
About Us
Intelligent Systems and Solutions for Industrial Metrology and Inspection
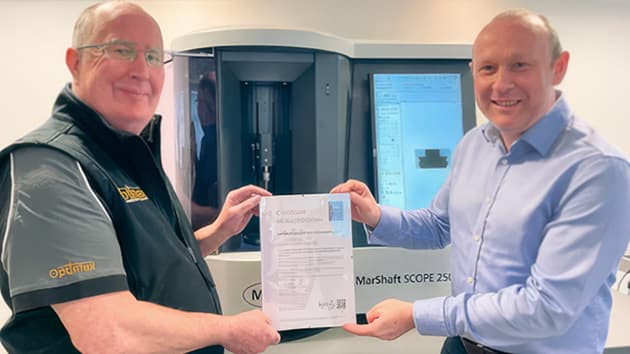
Agility with purpose has defined our journey from the start. We aim to inspire and challenge our customers, encouraging the exploration of solutions beyond traditional legacy expectations. As passionate innovators, we are proud to be the first organisation to achieve UKAS accreditation for ISO 10360-7 (CMM with optical probe) and more recently for optical shaft instruments. This stands as clear proof of our expertise in Optical Metrology.
Our mission is simple, to advance the understanding of Optical Metrology in industrial applications. This deep internal knowledge allows us to support your everyday calibration needs and assist customers who are pushing the limits of precision engineering.
We have long believed that Optical would outshine legacy measurement technologies. Its strengths, including high data density, non-contact operation, speed and resolution, are now fully enabled by modern PC architecture. The future of measurement is bright.
It is a privilege to lead Optimax with an exceptional team. We look forward to welcoming you to our Metrology Suite and sharing our passion for precision.
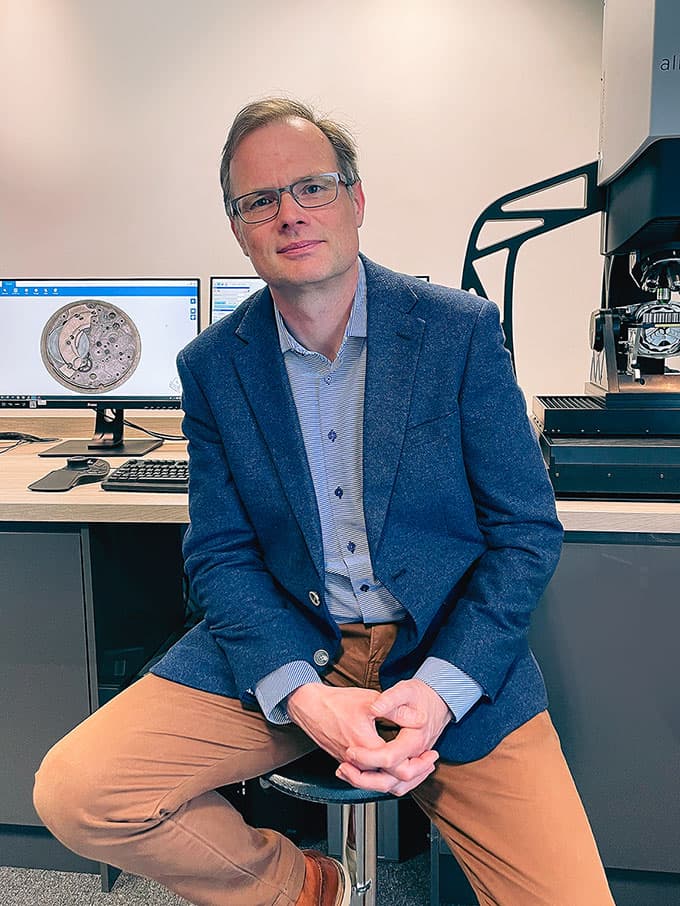
Pete Clements
CEO and Head of UKAS Lab
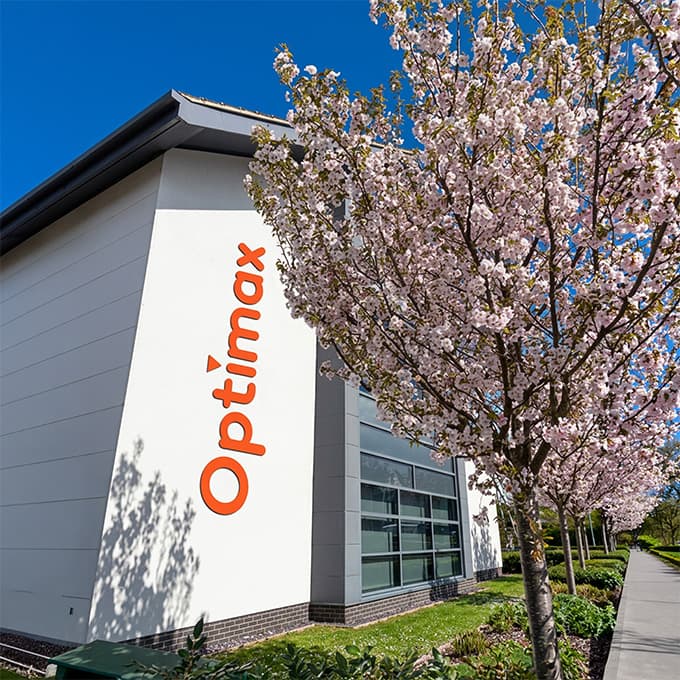
A World of Inspection & Measurement
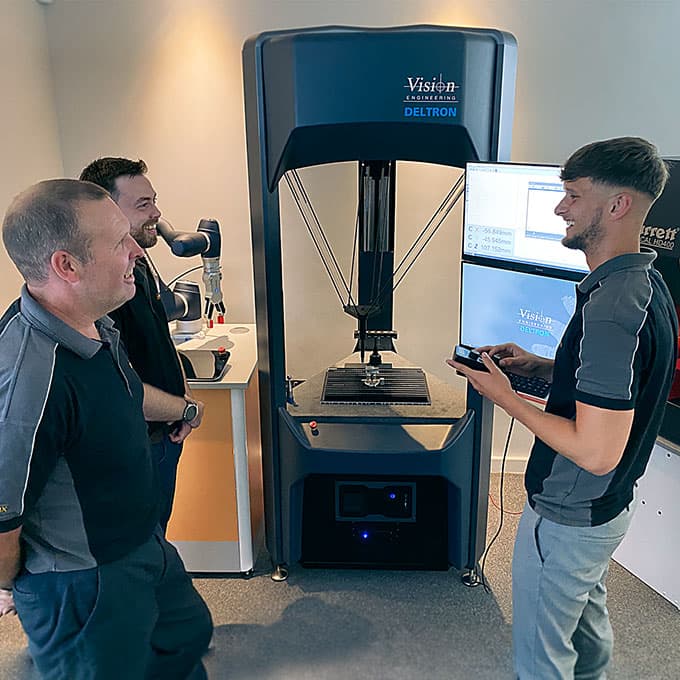
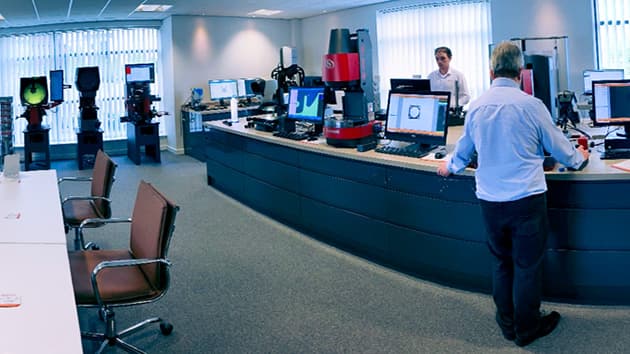
Discover our fully equipped Metrology Showroom, the ideal place to explore precision inspection and measurement solutions. Bring your parts and samples for hands-on demonstrations and see our latest technologies in action. Conveniently located in the Midlands, we can tailor equipment demonstrations to match your specific application needs.
Be Part of the Team
Join a company that's shaping the future of precision measurement. Explore our latest career opportunities and find a role where your skills can make a real impact. Click below to view current openings and see how you could become part of our growing team.
Our Story
Established in 2002, we've grown from a calibration specialist into a trusted provider of inspection and metrology solutions. From our Market Harborough facility, we support customers nationwide with expert knowledge, UKAS calibration, and advanced optical technologies.
Advancing Measurement
We achieved UKAS 17025 accreditation in 2014 for the calibration of profile projectors and microscopes, later becoming the first UK company certified to ISO 10360-7 for video measurement systems. We added Optical Shaft Measurement, another first in our industry ensuring every calibration meets UKAS-approved standards.
Your Metrology Journey
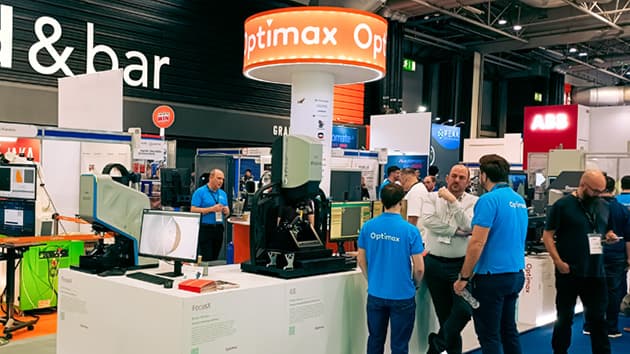
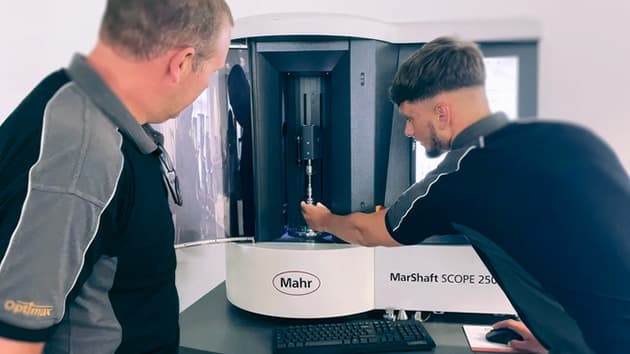
We love to travel the journey with our customers. Our team will work alongside you to find the most effective solution to your application, helping achieve the productivity and efficiency you aspire to. We can tailor installation and training packages, and ongoing service and calibration, as required.
Adding Value
We're dedicated to driving progress in inspection and metrology, continually reducing measurement uncertainty through accreditation. Our advanced and AI-driven technologies enhance production capability, while automated solutions deliver rapid ROI and greater productivity for our customers.
Trusted by the World's Most Innovative Brands

We're here to help
Bespoke solutions for your unique application challenges, designed for ultimate precision, efficiency and productivity. Visit our resources centre to learn more.

Why Optimax?
Discover the latest generation of optical inspection and metrology solutions. We ensure your measurement process is accurate, reliable, and repeatable, every time.

Calibration & Services
We believe purchasing equipment is just the start. We offer accredited calibration, service, training, and repair packages tailored to your ongoing needs.

Technical Experts
Our Engineering and Technical Sales teams have a wide-ranging skill set, designed to deliver intelligent solutions for production metrology and inspection.