
HDV250 by Starrett: digital clarity, optical‑comparator simplicity, audit‑ready results
New from Vision Engineering: Evo Cam Aura 4K digital microscope for faster, repeatable quality control
Each year some of the best technical metrology experts visit us and audit our calibration methods against globally recognised standards, it certainly keeps us on our toes. Continuous improvement is the goal, together with a framework for scalable, consistent output.
We can calibrate your height gauge, but our UKAS lab tends to specialise in optical dimensional instrumentation. The scope of our schedule covers both simple manual devices, like toolmakers microscopes and profile projectors, but also all types of digital and optical microscopes.
Uniquely, we are proud to say we were the first UK company to receive accreditation against ISO 10360-7 standard for coordinate measuring machines (CMMs) equipped with imaging probing systems and still currently hold the lowest measurement uncertainty.
More recently we added optical shaft measuring to our portfolio, another industry first.
Some of the many reasons why UKAS adds value
Whatever your service and calibration requirement, contact us for a free, no-obligation, quotation or simply to chat about how you might benefit from the services that we offer.


Bespoke solutions for your unique application challenges, designed for ultimate precision, efficiency and productivity. Visit our resources centre to learn more.
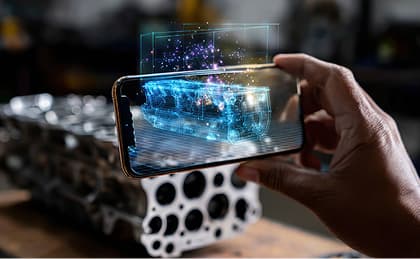
Discover the latest generation of optical inspection and metrology solutions. We ensure your measurement process is accurate, reliable, and repeatable, every time.

We believe purchasing equipment is just the start. We offer accredited calibration, service, training, and repair packages tailored to your ongoing needs.

Our Engineering and Technical Sales teams have a wide-ranging skill set, designed to deliver intelligent solutions for production metrology and inspection.