
HDV250 by Starrett: digital clarity, optical‑comparator simplicity, audit‑ready results
New from Vision Engineering: Evo Cam Aura 4K digital microscope for faster, repeatable quality control

Bespoke solutions for your unique application challenges, designed for ultimate precision, efficiency and productivity. Visit our resources centre to learn more.
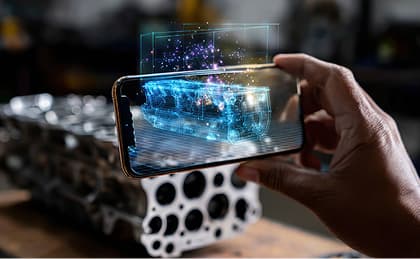
Discover the latest generation of optical inspection and metrology solutions. We ensure your measurement process is accurate, reliable, and repeatable, every time.

We believe purchasing equipment is just the start. We offer accredited calibration, service, training, and repair packages tailored to your ongoing needs.

Our Engineering and Technical Sales teams have a wide-ranging skill set, designed to deliver intelligent solutions for production metrology and inspection.
The Alicona G5+ is more accurate, brighter and with a turret of lenses offers more optical inspection options.
From Alicona Imaging in Austria, this metrology instrument allows for complete 3D surface analysis, in true colour at the high macro, micro and nano level, allowing for recognition of corrosion, burns and blemishes on surfaces. Analysis includes true colour 3D images with superb resolution and clarity, coupled to full measurement analysis, from the simple dimensional, through to surface roughness 2D RA and 3D SA results, all traceable to ISO standards.
Ideal for surface study of; homogeneous and compound materials, very rough samples such as fractures, verticle edges, steps and high aspect ratio features such as channels on MEMs. This surface roughness tester can be used in both the laboratory and during production, it can also be operated by semi skilled technicians where required. Automation of functions and analysis can also be added to make the instrument useable for the majority of surface metrology and inspection requirements.


Entry level vertical bench profile projector / shadowgraph with LED surface and profile illumination