
HDV250 by Starrett: digital clarity, optical‑comparator simplicity, audit‑ready results
New from Vision Engineering: Evo Cam Aura 4K digital microscope for faster, repeatable quality control

Bespoke solutions for your unique application challenges, designed for ultimate precision, efficiency and productivity. Visit our resources centre to learn more.
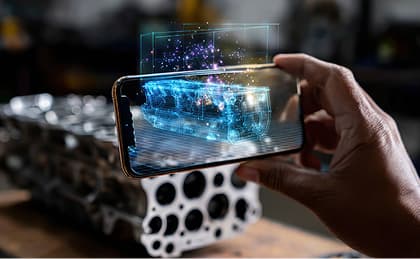
Discover the latest generation of optical inspection and metrology solutions. We ensure your measurement process is accurate, reliable, and repeatable, every time.

We believe purchasing equipment is just the start. We offer accredited calibration, service, training, and repair packages tailored to your ongoing needs.

Our Engineering and Technical Sales teams have a wide-ranging skill set, designed to deliver intelligent solutions for production metrology and inspection.
Scanning electron microscopes (SEM) use a focused beam of electrons to scan surfaces and generate quality images of sample materials and components. By integrating your digital imaging SEM with MeX, a standalone software package, you can turn it into a true surface metrology device for detailed optical inspection and testing
Alicona MeX uses stereoscopic images to automatically retrieve 3D information and presents a highly accurate, robust and dense 3D dataset. Once generated the 3D dataset can be used to perform a reliable and traceable metrology examination of the component
Thanks to MeX, the SEM magnification is irrelevant and non-contact measurements can be taken on a macro and micro level without the need for any additional hardware. Measure height and roughness to EN ISO 4287/4288 standards, understand the volume of voids and protrusions and analyse area measurements with unrivalled detail
Featuring an AutoCalibration routine, MeX will automatically refine data for traceable 3D measurements. Turn any SEM into a non-contact optical 3D metrology device with Alicona MeX.


Entry level vertical bench profile projector / shadowgraph with LED surface and profile illumination