

HDV250 by Starrett: digital clarity, optical‑comparator simplicity, audit‑ready results
New from Vision Engineering: Evo Cam Aura 4K digital microscope for faster, repeatable quality control

Bespoke solutions for your unique application challenges, designed for ultimate precision, efficiency and productivity. Visit our resources centre to learn more.
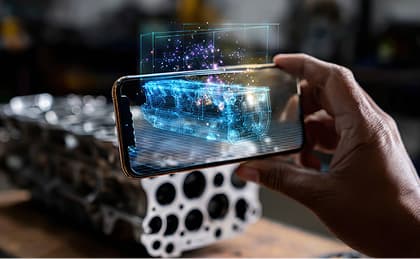
Discover the latest generation of optical inspection and metrology solutions. We ensure your measurement process is accurate, reliable, and repeatable, every time.

We believe purchasing equipment is just the start. We offer accredited calibration, service, training, and repair packages tailored to your ongoing needs.

Our Engineering and Technical Sales teams have a wide-ranging skill set, designed to deliver intelligent solutions for production metrology and inspection.
The eviXscan Optima+M is an industrial structured light 3D scanner used in design houses, CNC manufacturing and engineering workshop
It uses a blue LED light source and dual 7 Mpix high-resolution cameras for highly accurate 3D data. This produces 117 pts/mm² true 3D surface model data collection of medium size objects from 70mm - 1000mm.
The Optima+M delivers measurement accuracy down to 0.009 mm, validated by VDI/VDE 2634 Part 2 standards. It scans objects quickly, in as little as 1.2 seconds.
Designed for production, the eviXscan 3D Suite software is used for point cloud processing, mesh editing, and data export (STL, OBJ, PLY), it allows easy extraction of GD&T data or reverse engineering. The compact design it integrates easily into production and can be used with cobots
It's used across many industries including Automotive, Aerospace, Heavy Industry, Electronics, Tooling, R&D, and Medical sectors


Stable 3D measurements from development to production

Automate your quality inspection with the eviXscan WideRange 65The eviXscan WideRange65 is an industrial structured light 3D scanner used in non-contact quality control of large workpieces. Designed for scanning medium sized objects with a more focussed range it can be easily integrated into production for automation offering an economic cost-performance balance. It uses a blue LED light source and an 8.9 Mpix high-resolution camera for accurate 3D data. It produces dense data clouds with a point density of 54 pts/mm² allowing for detailed and verifiable scansThe WideRange65 delivers measurement accuracy down to 0.009 mm. It scans objects quickly, in as little as 1.2 seconds, and can scan objects in the 300mm - 2000mm range with a field of view of 575 x 290 x 240mmDesigned for production the WideRange65 can be integrated into a manufacturing line or mounted on a cobot providing a strong value robust solution. It comes with the eviXscan 3D Suite software providing tools for point cloud processing, mesh editing, and data export (STL, OBJ, PLY allowing for the extraction of GD&T parameters or Reverse Engineering. The WideRange65 is perfectly suited for industries that demand precise analysis of large-scale objects—such as automotive components, aerospace parts, and industrial machinery.

Mobile, high resolution measurement