
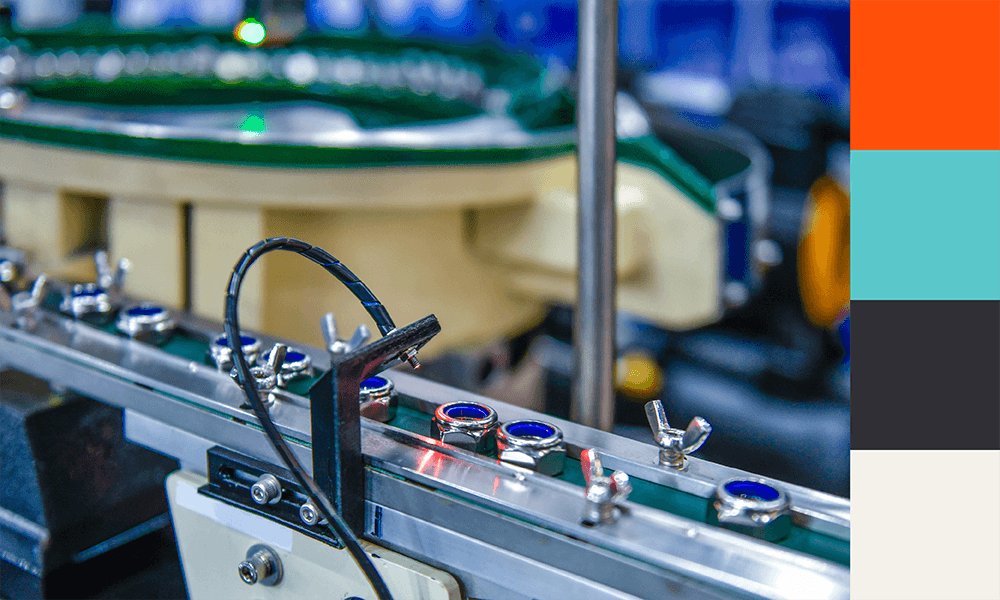
Inspection demand can build quickly on a busy production line. Parts need to be measured, checked and verified, while quality teams need results they can trust without slowing production.
In precision manufacturing, automated optical inspection is less about board-level defect detection and more about repeatable optical measurement. Automated optical measuring instruments use cameras, optics, lighting and software to inspect components without contact, helping manufacturers working with tight tolerances, high volumes or complex parts reduce reliance on manual checks.
At Optimax, we help manufacturers choose inspection and metrology systems that suit the part, the process and the wider production environment.
What Is Automated Optical Inspection?
Automated optical inspection is a non-contact inspection and measurement method. It uses imaging equipment to check components, surfaces or assemblies without touching the part.
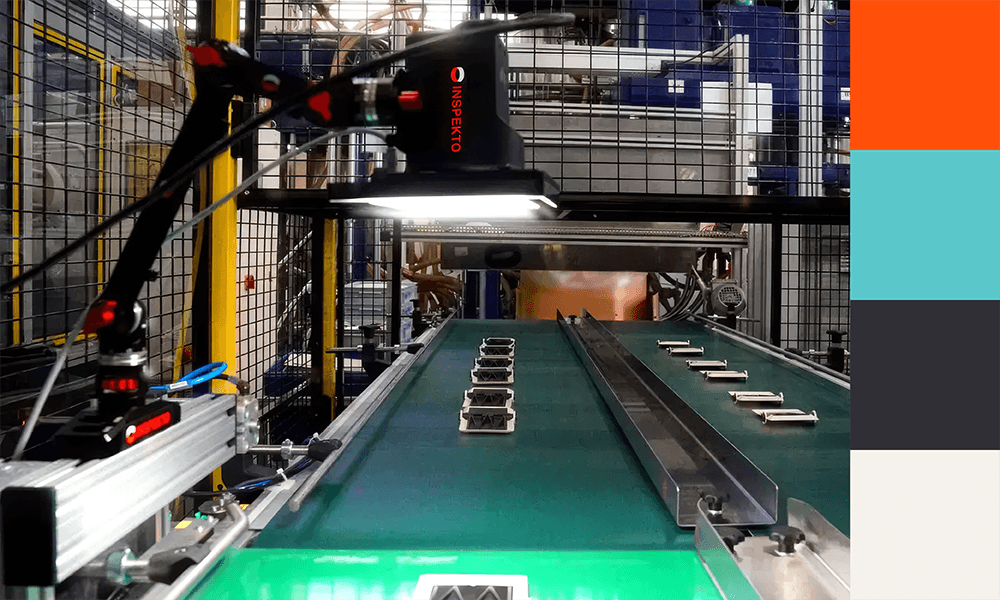
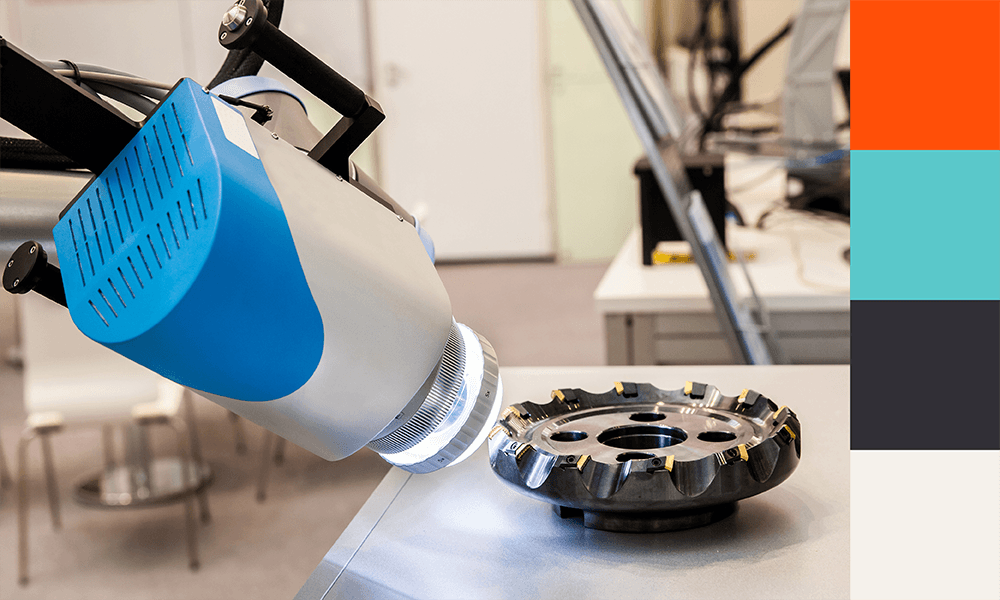
A typical automated optical measuring instrument may include cameras, lenses, controlled lighting, part positioning and measurement software. The system captures an image or set of images and compares the result with defined inspection criteria. This could include surface condition, feature position, component presence, edge quality, assembly accuracy or dimensional variation.
Automated optical inspection systems are often used alongside optical metrology processes, especially where parts are delicate, small, reflective or difficult to inspect with contact measurement.
How Automated Optical Inspection Systems Work
Reliable optical inspection starts with repeatable image capture. The camera, lens and lighting need to suit the part, material and measurement task, whether the system is checking a machined edge, bore position, surface mark, moulded feature or assembled component.
The software then uses image processing and measurement tools to analyse the image. It can compare the result against a reference image, measurement rule or tolerance band, then flag anything outside the set limits for review, rejection or further inspection.
Lighting, calibration, part presentation and environmental conditions all affect inspection reliability. A well-specified system is built around the inspection task from the start, rather than adapted from a general-purpose camera setup.
The Benefits of Automated Optical Inspection in Manufacturing
Consistency is one of the main reasons manufacturers invest in automated optical inspection systems. Manual inspection relies on skilled people, but repeated visual checks and manual measurements can be affected by fatigue, lighting changes and differences between operators. Automated inspection equipment applies the same criteria each time, helping to reduce variation.
Automated optical measuring instruments can also improve inspection speed. When optical inspection in manufacturing is built into the process, parts can be checked sooner and defects or dimensional issues can be picked up before they move further down the line. This helps reduce bottlenecks and gives quality teams a clearer view of production.
Within wider automation for production, automated optical inspection systems can also provide data that helps teams trace recurring defects back to tooling, material, handling or assembly. This supports lower rework, reduced scrap and more repeatable quality control.
Common Applications of Optical Inspection in Manufacturing
Automated optical inspection systems are used where parts need to be checked quickly and consistently. In precision engineering, they can inspect machined or moulded components for surface marks, incorrect assembly, edge defects and dimensional variation.
They can also support coordinate-based checks, such as feature location, hole position, profile inspection and part alignment. This is especially helpful where components are small, detailed or produced in volumes that make manual inspection difficult to sustain.
For applications that need accurate visual measurement, video and vision systems can inspect features without physical contact. This can support repeatable checks on small components, complex profiles and parts where contact measurement may not be practical.
Automated Optical Inspection vs Manual Inspection
Manual inspection is still useful for one-off checks, unusual defects and work that needs experienced judgement. Automated optical inspection systems are more appropriate for repeated inspection and measurement tasks where the same criteria need to be applied quickly and consistently.
Automated inspection equipment can check higher volumes using a repeatable method. It can also record results, support reporting and create a clearer quality record, which helps when you need evidence for compliance, customer requirements or internal process control.
The cost case often depends on inspection time, scrap, rework and how skilled staff are being used. Where experienced people are tied up with repetitive visual checks, automation can give them more time for review, root cause analysis and process improvement.
Industries Using Automated Inspection Equipment
Automated inspection equipment is widely used in automotive, aerospace, medical device manufacturing, precision engineering and other sectors where components need to be measured and verified consistently.
In automotive production, optical inspection may be used to check assemblies, features and surface finishes. In aerospace and medical device manufacturing, it can support repeatability, traceability and strict tolerance requirements. In precision engineering, automated optical measuring instruments help manufacturers inspect complex parts at production speed.
As inspection becomes more closely connected to production control, metrology and the next industrial revolution are becoming harder to separate. Measurement data can help manufacturers spot process drift earlier, improve traceability and make quality control more responsive.
Key Features to Look for in Automated Optical Inspection Systems
The system should match the inspection task. A setup checking the position of small machined features will need different optics, lighting and positioning from one looking for surface marks on a larger component. Feature size, material finish and line speed all affect what the system needs to capture.
Accuracy and field of view also need careful balance. A wider view can inspect more of the part at once, but small defects or tight tolerances may need higher magnification and more controlled positioning. The software should also make it easy to set pass/fail criteria, review flagged images and export results for quality records.
Integration should be planned early. If a failed part needs to be removed automatically, the system must communicate with the reject mechanism at the right point in the cycle. If traceability is required, it should record results against batch, part or serial information.
For more complex requirements, optical systems can be configured around the inspection task, including optics, lighting, positioning and software.
Common Challenges and Considerations
Automated optical inspection needs stable inspection conditions. Vibration, dust, temperature changes, ambient light and inconsistent part positioning can all affect results. Calibration and maintenance should also be planned from the start.
Surface finish can add another layer of difficulty. Shiny, rough or textured parts may need a more specific measurement approach. In some cases, surface roughness measurement can help you understand the part more fully.
Operator training is also important. Your team needs to know how the system works, what a flagged result means and when further measurement is needed.
The Future of Automated Optical Inspection
The future of optical inspection in manufacturing is likely to involve closer links between automated measurement, production data and process control. Instead of using inspection only as a final check, measurement data can help teams spot process drift earlier.
AI-assisted inspection may also support more complex defect detection, especially where simple pass/fail rules are too limited. Its value still depends on stable setup, controlled lighting, clear criteria and sound engineering judgement.
Automated optical inspection systems can help manufacturers improve consistency, reduce defects and make better use of skilled inspection staff. Optimax can help you choose the right optical metrology, vision system or automation setup for your production environment. Speak to an Optimax expert to discuss your requirements or arrange a demonstration.