
Aerospace manufacturing places demanding requirements on measurement and inspection. Components may need to meet tight tolerances, maintain consistent geometry and provide reliable quality records throughout production. Where parts are used in safety-critical assemblies, manufacturers also need inspection processes that support traceability, repeatability and compliance without creating unnecessary production delays.
Optimax works with manufacturers to identify inspection and measurement technologies for complex production requirements, from visual inspection through to high-precision metrology.
What Are Advanced Inspection Systems?
Advanced inspection systems combine measurement hardware, imaging, software and automation to assess components against defined requirements. Depending on the application, they may inspect dimensions, surface condition, geometry, defects or assembly features.
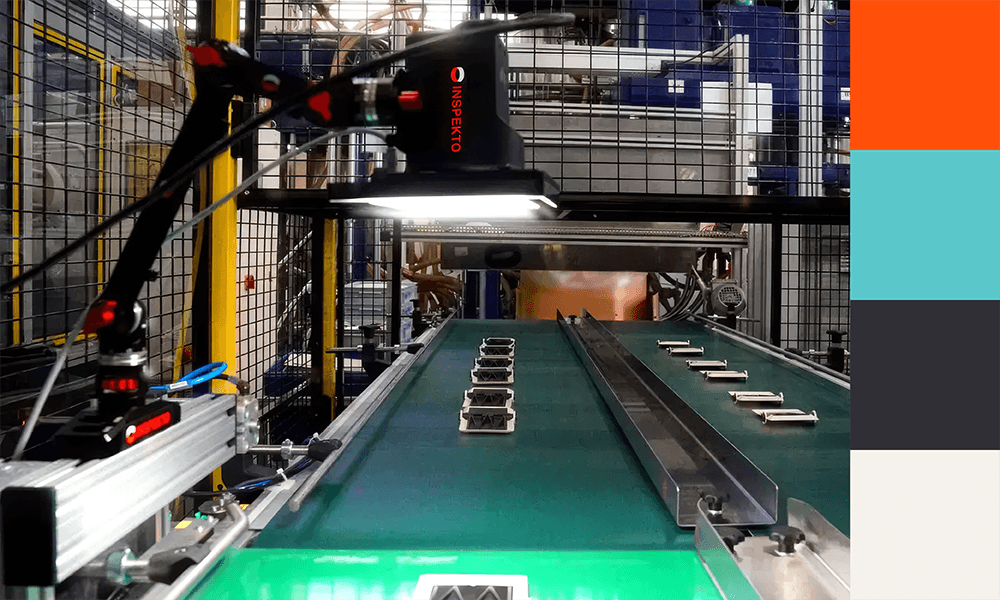
In aerospace production, automated quality inspection systems can help manufacturers carry out repeatable checks while recording inspection data for later review. This may include visual inspection, defect detection or measurement tasks that would otherwise rely heavily on manual assessment.
Why Precision Matters in Aerospace Manufacturing
Aerospace components can involve complex forms, closely controlled dimensions and demanding surface requirements. Small deviations may affect fit, assembly, or performance, placing considerable emphasis on accurate and repeatable inspection.
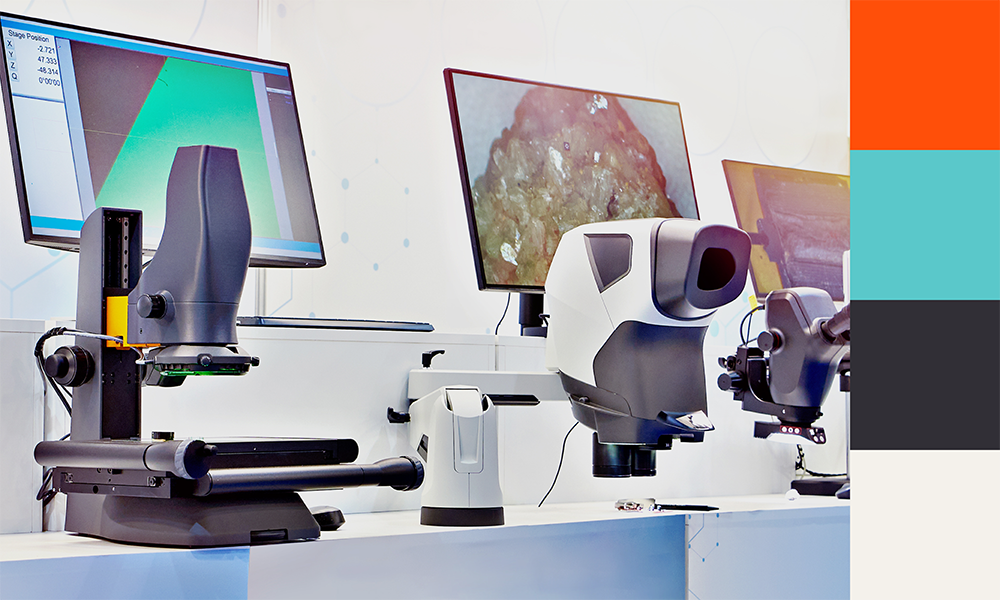
Precision measurement systems help manufacturers compare components against specified tolerances and collect consistent measurement data. Depending on the part, optical methods can also measure surfaces and features without physical contact, which may be beneficial for delicate components or complex geometries.
The Benefits of Advanced Inspection Systems in Aerospace Manufacturing
Inspection systems for aerospace manufacturing can support quality control at several stages of production. Earlier identification of dimensional variation, surface defects or assembly issues may help reduce rework and prevent unsuitable parts from moving further through the manufacturing process.
Automation can also increase inspection capacity where the same checks need to be repeated across higher production volumes. By applying consistent inspection criteria, manufacturers can reduce variation between operators and create a more reliable basis for quality records and traceability.
Optimax supplies a range of optical metrology systems that can support dimensional measurement, surface analysis and other inspection requirements across precision manufacturing environments.
Automated Quality Inspection Systems in Aerospace Production
Automated quality control inspection is particularly relevant where manufacturers need to repeat the same measurement or visual check across multiple components. A system can capture images or measurement data, compare results against defined criteria and highlight parts that require further investigation.
This can improve inspection speed and consistency while reducing the amount of repetitive checking carried out manually. It may also give skilled quality personnel more time to focus on complex measurements, process issues or components that require closer assessment.
Manual inspection still has an important role where judgement, flexibility or one-off investigation is required. The balance between manual and automated inspection will depend on the component, production volume, inspection complexity and required level of traceability.
Common Applications of Precision Measurement Systems in Aerospace
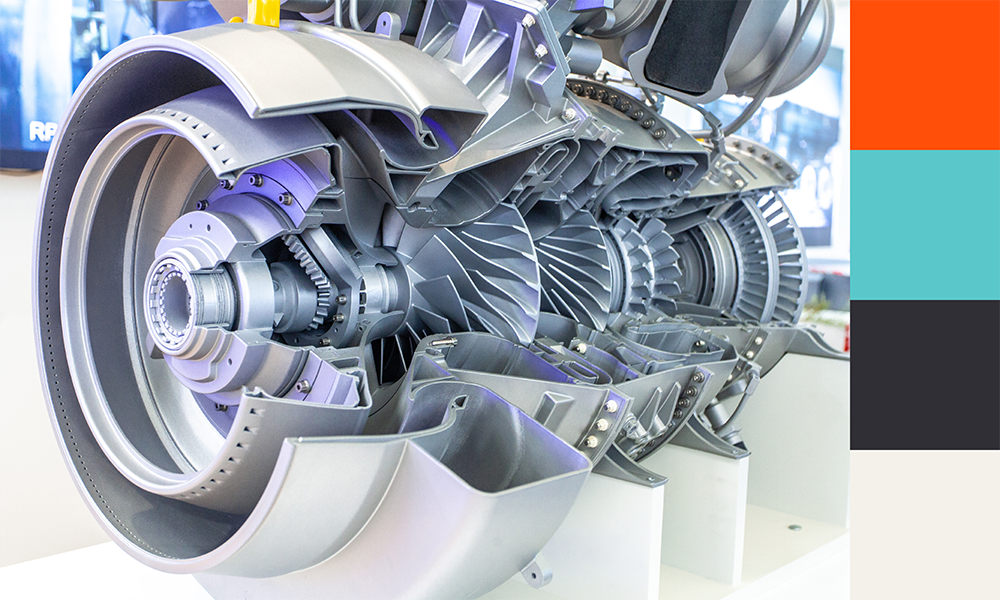
Aerospace inspection can cover a wide range of components and production stages, including turbine blade inspection, composite material inspection, dimensional measurement, surface analysis and assembly verification.
Different applications may require different measurement technologies. Machine vision systems and digital microscopy can support visual inspection and defect detection, while optical metrology and laser-based measurement can be used to assess dimensions, profiles and surface characteristics. Coordinate measuring machines (CMMs) may also be used where tactile measurement is appropriate.
For parts that are difficult to contact physically, non-contact inspection systems can provide an alternative approach while reducing the risk of marking or deforming the component during measurement.
Calibration, Integration and Operator Requirements
Introducing an inspection system involves more than selecting the measurement technology. Manufacturers also need to consider calibration, inspection data management, operator training and how the system will integrate with existing production processes.
Environmental conditions, part presentation, inspection speed and access can all influence system performance. Regular service and calibration can also help maintain confidence in measurement results over time, while wider calibration support may be required where multiple instruments are used across the inspection process.
The Future of Aerospace Inspection Systems
Aerospace inspection is becoming increasingly connected with automation, digital manufacturing and AI-supported defect detection. Machine vision systems can already be used to identify visual irregularities, while automated data collection can give manufacturers a clearer record of quality across production.
As Industry 4.0 technologies continue to develop, inspection data may also contribute more directly to process monitoring and predictive quality control. AI-supported inspection has the potential to help identify patterns in production data, although its effectiveness will still depend on appropriate image capture, measurement setup and system validation.
Optimax regularly shares metrology news and technical updates covering developments in inspection and measurement technology.
Choosing the Right Inspection System for Aerospace Manufacturing
The most appropriate inspection system depends on component complexity, tolerance, production speed, compliance requirements and the level of automation required. Manufacturers should also consider how the equipment will fit into existing processes and whether it can accommodate changing production requirements over time.
Optimax helps manufacturers assess these factors and identify inspection technology around the application. To discuss an aerospace inspection requirement, arrange a demonstration or speak to a technical specialist, contact Optimax.