

First pass yield shows the proportion of units that leave a manufacturing process correctly the first time. When yield falls, rework, scrap and repeated inspection can absorb capacity. Appropriate inspection systems help manufacturers identify variation earlier, make faster corrections and gather reliable quality data.
At Optimax, we help manufacturers select measurement and inspection technologies based on their components, tolerances, production volumes, and existing processes.
What Is First Pass Yield in Manufacturing?
First pass yield (FPY) is the percentage of units that complete a manufacturing process and meet the specified requirements without rework, repair or repeat testing. It is usually calculated by dividing the number of conforming units by the total number entering the process, then multiplying by 100.
As a key performance indicator, FPY helps teams assess process efficiency alongside product quality. A falling result may point to unstable equipment, inconsistent measurement or variation in materials and methods.
What Are Automated Quality Inspection Systems?
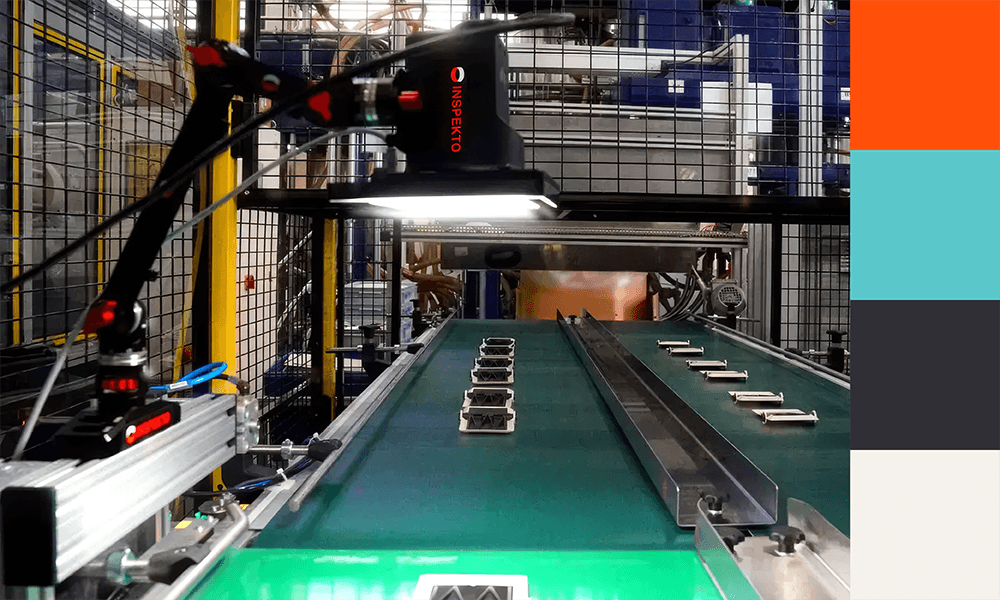
Automated quality inspection systems use equipment such as cameras, sensors, controlled lighting, measurement hardware and software to check parts against defined criteria. Depending on the application, they may assess dimensions, geometry, assembly features or visible defects.
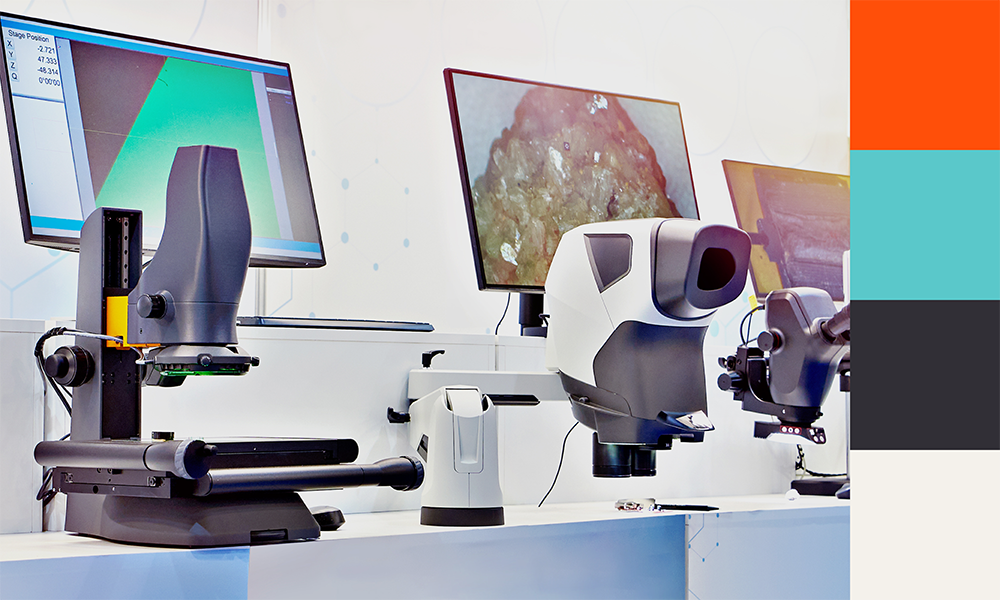
The range of visual inspection equipment includes technologies for magnification, image capture and defect detection. The appropriate configuration depends on the feature being inspected and the required inspection speed.
How Inspection Systems Improve First Pass Yield
Placing inspection close to the relevant production stage can reveal problems before a defective component consumes further processing time or material. If measurements move toward a tolerance limit, teams can investigate the cause and adjust the process before producing more non-conforming parts.
Consistent visual inspection solutions can also reduce variation between checks. This gives production teams clearer information to control the process, reduce repeat work, and improve manufacturing accuracy.
The Benefits of Automated Quality Control Inspection
Automated quality control inspection can check more components at consistent points in the process, helping manufacturers shorten inspection times and respond faster when defects occur. Fewer rejected parts and repeat operations may lower production costs, while stable inspection can reduce avoidable interruptions and protect delivery schedules.
Fewer non-conforming products reaching customers may also improve confidence and satisfaction.
Common Causes of Poor First Pass Yield
Poor FPY may arise from several connected issues. Human error can enter manual loading, alignment or data recording, while poorly matched methods and inconsistent setups can produce unreliable measurements. Worn tooling, equipment faults and changes in materials or process conditions may also affect results.
Inadequate quality control can allow these problems to continue undetected. Manufacturers can use automation for production to inspect parts after critical operations, before they move further along the line.
How Automated Quality Control Systems Reduce Manufacturing Defects
An automated quality control system can provide real-time monitoring during production or inspect parts immediately afterwards, comparing results with predefined requirements. Machine vision supports automated defect detection, while optical metrology systems provide non-contact measurement where dimensions, form or surface information must be assessed.
The resulting data can show recurring defect patterns and process drift. When connected with production controls, it can indicate when teams should investigate equipment, materials or process settings.
Industries Using Automated Quality Inspection Systems
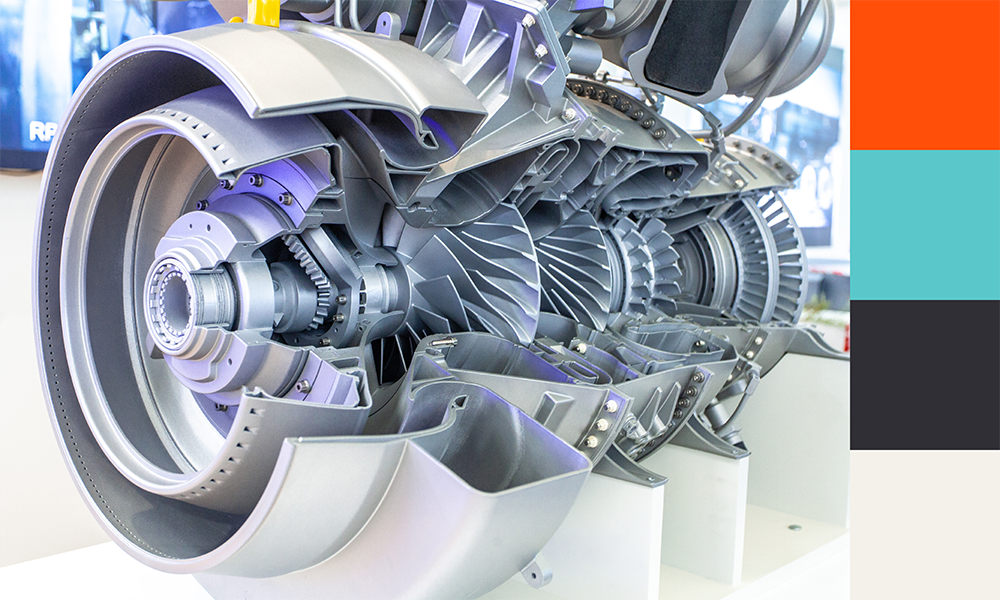
Automotive, aerospace, electronics, medical manufacturing and precision engineering all produce parts where consistency, traceability or controlled tolerances can influence acceptance. Their inspection requirements differ considerably: an electronics manufacturer may prioritise small visible features, while an aerospace or precision engineering application may require detailed dimensional data.
A broad range of optical metrology solutions lets you select a measurement method based on the part and production requirements.
Key Features to Look for in an Automated Quality Control System
Selection should begin with the required accuracy, repeatability and inspection speed. Manufacturers should also consider how the system will handle part variation, exchange data with existing equipment and produce reports for traceability and process analysis.
AI features may help classify defects that vary in appearance, while scalable hardware and software can accommodate later changes. A demonstration using representative parts can clarify whether the proposed system can meet the application requirements. Access to calibration and support services should form part of the assessment.
Common Challenges and Considerations
Implementation requires time for integration, method development, operator training and data management. Upfront cost should be assessed against inspection capacity, rework, scrap and the likely production benefit over the system’s working life.
Measurement equipment also needs appropriate maintenance and calibration. Optimax provides service and calibration for optical and tactile equipment, helping manufacturers maintain dependable measurement.
The Future of Automated Quality Control in Manufacturing
AI-powered inspection is developing alongside predictive quality control, connected production equipment and real-time manufacturing analytics. Within Industry 4.0 and smart factory environments, inspection data can contribute to a wider view of process performance and help teams identify emerging problems earlier.
Manufacturers considering these technologies can follow the latest inspection and metrology developments through Optimax news.
Improve First Pass Yield with the Right Inspection System
Improving first pass yield in manufacturing depends on understanding where defects arise and selecting an inspection method that provides dependable information at the right stage. Automated inspection can reduce measurement variation, reveal process problems sooner and help teams limit rework and scrap.
To explore automated inspection solutions, request a consultation or arrange a demonstration, speak to an Optimax expert about your parts, tolerances and production process.