
Manufacturers are under pressure to increase output while maintaining component quality. As production accelerates and tolerances tighten, slow inspection can delay feedback and create a bottleneck between machining and release. Efficient manufacturing inspection gives teams reliable data sooner, helping them respond without compromising measurement accuracy.
What Is Optical Metrology?
Optical metrology is an area of industrial metrology that uses light, cameras, sensors and software to measure components without physical contact. Depending on the system, it can capture dimensions, profiles, surface features or three-dimensional geometry. This is valuable for delicate parts, intricate features and components that are time-consuming to assess with a contact probe.
At Optimax, we supply optical metrology equipment for applications from profile and video measurement to 3D scanning and surface characterisation.
Why Inspection Speed Is Important in Manufacturing
Inspection time affects how quickly a component can move to the next production stage. If measurement cannot keep pace with machining, parts may accumulate while operators wait for results. Delayed data can also mean that a process continues producing components before drift or an incorrect setting is identified.
Faster inspection can shorten this feedback loop, improve throughput and help teams make earlier adjustments, provided the results remain repeatable and accurate enough for the tolerance being assessed.
How Optical Metrology Accelerates Inspection
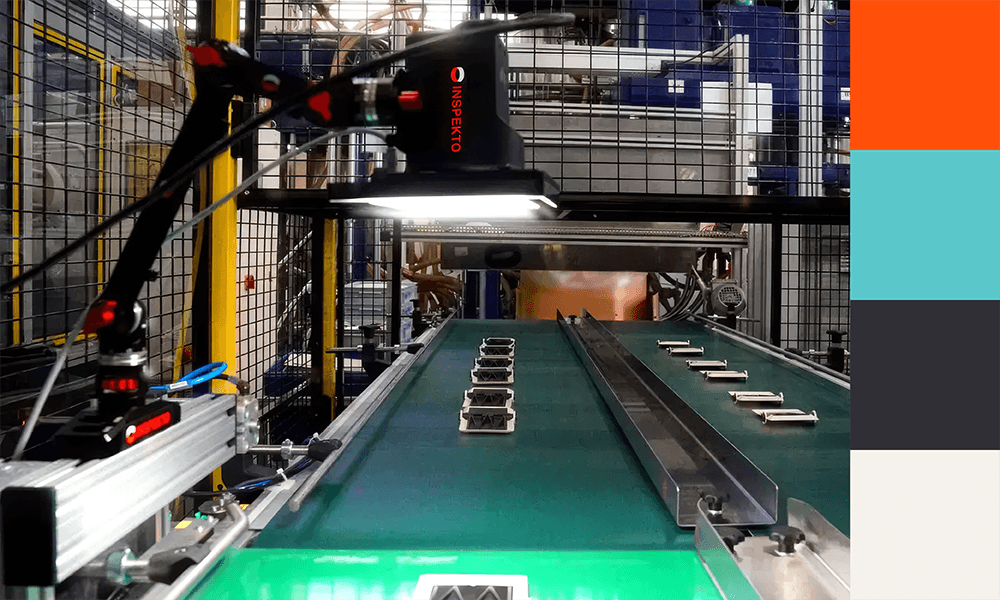
Optical systems can capture many points or features in a single image or scan, reducing the need to repeatedly position a probe. Programmed routines may automate stage movement, feature recognition, measurement and reporting, reducing manual input and improving consistency between operators.
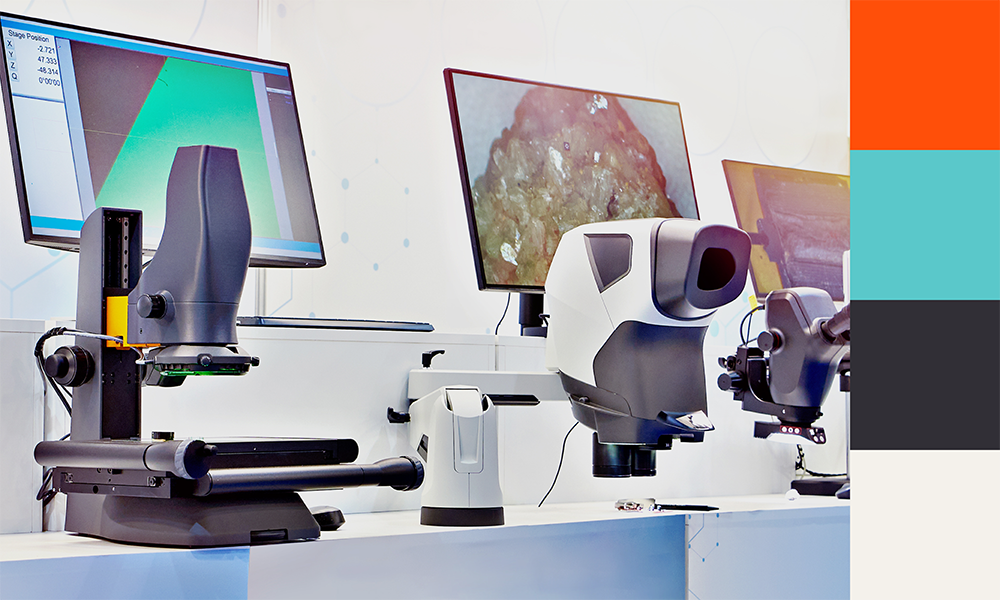
For quick visual assessment of small components, industrial optical systems can provide high-resolution images of intricate details and difficult-to-see features. Digital results can then be stored, reviewed and shared as part of a more efficient measurement workflow.
Key Applications in Manufacturing
Optical measurement can be used for dimensional measurement, profile and geometry checks, surface analysis, component validation and quality assurance. Video vision systems are available in manual, semi-automated, and automated configurations, allowing manufacturers to match control and throughput to the application.
For precision manufacturing, optical technologies can assess small features, complex profiles and parts that may deform under contact. Dedicated surface roughness measurement systems can also help teams evaluate surface texture where it affects fit, wear or component performance.
Optical Metrology and Traditional Inspection Methods
Conventional tools such as micrometers, callipers and tactile measuring systems remain appropriate for many checks. They may be familiar, economical and effective for accessible features or lower measurement volumes. However, inspecting several dimensions manually can require repeated positioning and recording.
Optical metrology can collect more data in less time and repeat programmed routines with less operator variation. It can also measure fragile surfaces and complex forms without contact. The appropriate method depends on the feature, tolerance, material, traceability and production rate; some applications benefit from combining optical and tactile measurement.
When to Use Optical Metrology for Faster Inspection
The technology is relevant when inspection restricts throughput, multiple features must be checked or components have complex geometry. It may also suit quality-critical environments requiring repeatable routines and retained records. Manufacturers should confirm that the proposed cycle time includes loading, alignment, measurement, analysis and reporting, rather than considering capture speed alone.
Industries Using Optical Metrology
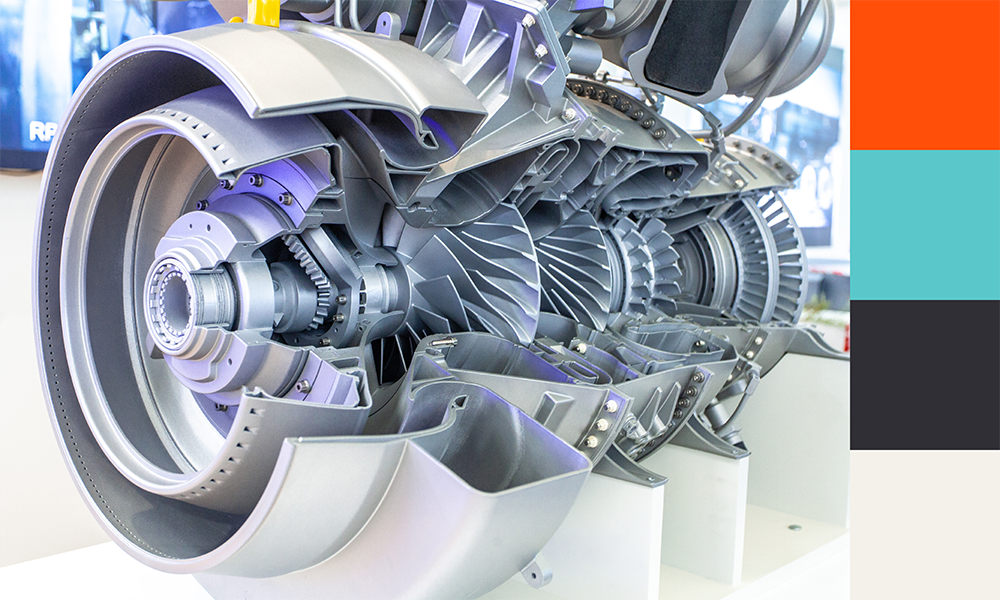
Aerospace and automotive manufacturers use optical metrology for controlled components and production quality checks. Electronics production may require non-contact measurement of small, densely arranged features, while medical manufacturing can involve delicate parts and demanding traceability. Precision engineering companies also use these systems across varied batches, geometries and tolerances.
Choosing the Right Optical Metrology Solution
For precision measurement, selection should begin with the component and the task. Manufacturers need to define the features being inspected, expected accuracy, throughput target, part size, material and surface condition. They should also consider fixturing, ease of programming, reporting requirements and integration with existing production or quality systems.
Optimax helps manufacturers compare these requirements with the capabilities of available equipment. A demonstration using representative parts can show how a system handles the component and provide a more realistic view of the proposed workflow.
Common Challenges and Considerations
Higher capture speed does not compensate for unsuitable optics, lighting or measurement settings. Temperature, vibration, contamination and component presentation can influence results, while large datasets may create additional processing and storage demands. Calibration, operator training and clear measurement procedures are therefore important when introducing a system. Cycle time should be assessed alongside measurement uncertainty and the accuracy required by the application.
The Future of Optical Metrology in Manufacturing
Automated measurement, connected equipment and closer integration between inspection and production are making measurement data available earlier in the process. As the digitisation of manufacturing continues, inspection results can become part of a connected workflow rather than remaining within a separate quality process. Developments in non-contact sensors and software are also expanding the potential for automated inspection and more responsive quality control.
Accelerate Inspection with Optimax
Optical metrology can reduce inspection time by capturing data efficiently, limiting repetitive manual work and improving repeatability. The gains depend on selecting a system that can meet the required accuracy while fitting the component, production rate and wider process.
Speak to an Optimax expert to discuss your inspection requirements, request a consultation or book a demonstration with representative parts.