

Precision manufacturing depends on accurate measurement. As parts become more complex and tolerances tighten, manufacturers need technologies that can capture detailed dimensional and surface data efficiently.
Structured light scanning provides a non-contact way to measure part surfaces in three dimensions. At Optimax, we help manufacturers choose measurement systems that suit the part, the required accuracy and the production process.
What Is High-Resolution Structured Light Scanning?
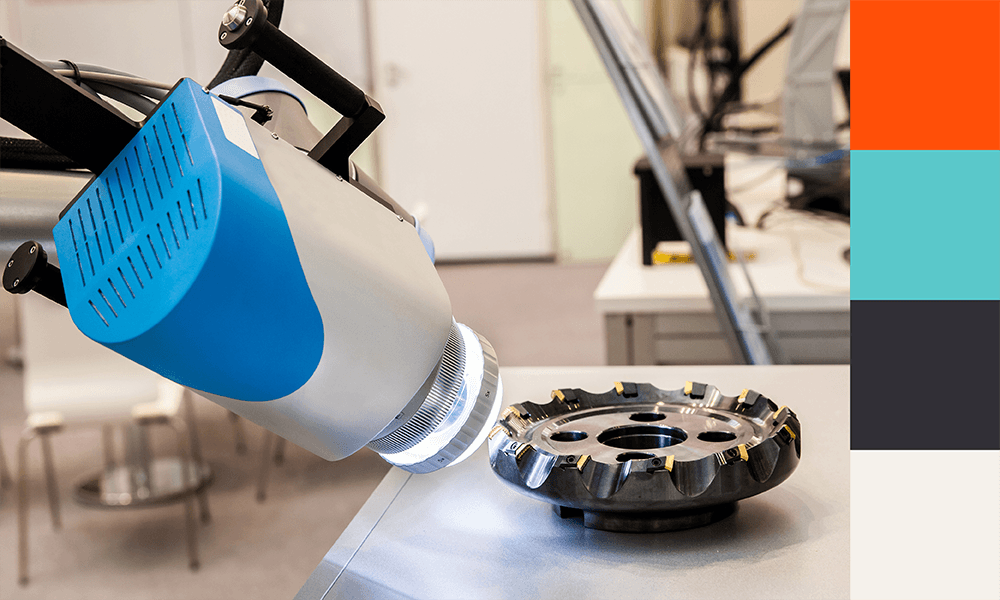
Structured light scanning projects a controlled pattern onto a component. One or more cameras record how the pattern changes across the surface, while software calculates the part’s three-dimensional geometry.
The result is a detailed digital representation made up of many measured points. High-resolution systems can capture fine features, curves and surface changes that may be difficult to assess manually.
As part of a broader optical metrology approach, structured light 3D scanning can provide dimensional and surface information without touching the component.
How Structured Light Scanning Works in Manufacturing
A typical system includes a projector, cameras, calibrated optics and measurement software. The projector casts a sequence of patterns across the part, and the cameras record them from known positions.
Software uses the captured images to calculate points across the surface. Several scans may be combined where a component has hidden areas or complex geometry. The completed dataset can then be compared with computer-aided design data, tolerance limits or a reference part.
The results can reveal variation, create colour maps and support dimensional inspection records.
Key Benefits for Precision Manufacturing
High-resolution structured light scanning can collect detailed data across a complete visible surface rather than checking a limited number of individual points. This can improve measurement coverage where many features need to be assessed.
It can also reduce manual intervention, improve repeatability and make comparison with design data clearer. Consistent scanning can support traceability, root-cause analysis and process control.
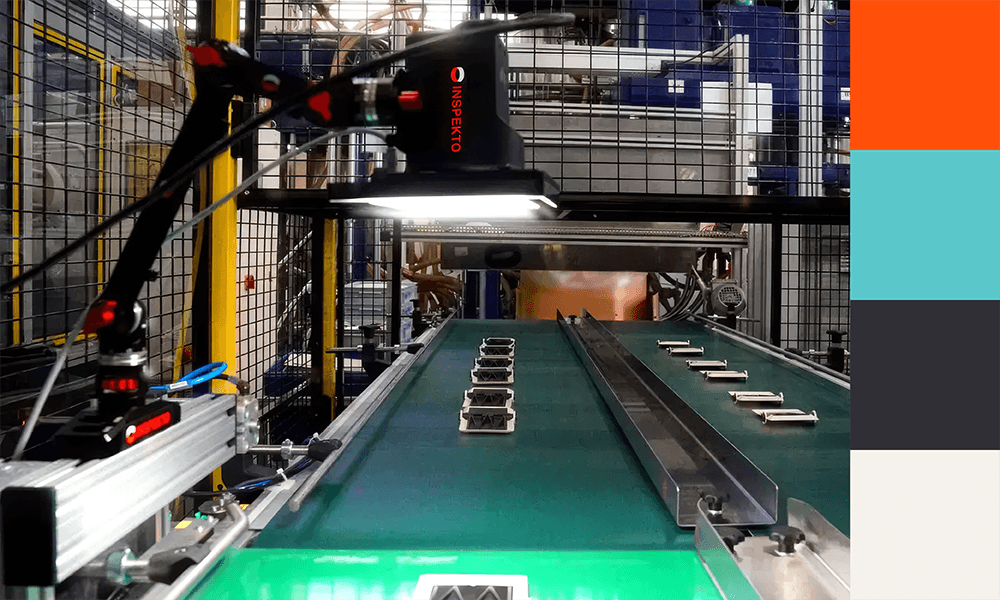
Structured light can form part of automated optical systems, helping quality teams manage repeated inspection while experienced staff focus on setup, analysis and more complex measurement work.
Structured Light Scanning Applications
Common applications include dimensional inspection, surface analysis, reverse engineering, component validation and quality control. It can also support first article inspection, tool and mould checks, wear analysis and batch comparison.
Dense 3D data is valuable for freeform curves, fine contours and closely spaced features. It can help identify deformation, incorrect geometry, assembly variation or surface changes outside the required limits.
Industries using structured light scanning include aerospace, automotive, medical manufacturing, electronics and precision engineering. Each application requires a setup suited to the part and measurement objective.
Structured Light Scanning and Traditional Measurement Methods
Callipers, micrometers and gauges remain practical for straightforward features and quick checks. Coordinate measuring machines can provide accurate contact measurement for defined points and geometries.
Structured light scanning can collect large quantities of surface data quickly and measure delicate parts without contact. It is also well suited to complex forms requiring repeated repositioning.
The right method depends on tolerance, feature type, material, surface condition and reporting requirements. In some applications, structured light scanning can be used alongside contact measurement or video and vision systems to provide broader inspection coverage.
When to Use Structured Light Scanning
Structured light scanning is most relevant where parts have complex geometry, detailed surfaces or features that are difficult to reach with a probe. It can also help when contact could mark, deform or move the component.
Manufacturers may consider it for high-value parts, repeated inspection, design validation or applications where a complete surface comparison provides greater insight.
Choosing the Right Structured Light Scanning Solution
Selection should begin with the measurement task. Accuracy, resolution and field of view need to match the part size and the smallest feature that must be assessed.
Inspection speed, part presentation, surface finish, software outputs and operator involvement should also be considered. A system used for development work may need different capabilities from those used for repeated production inspection.
Connections with existing reporting, quality and production systems also affect the wider process. Considering throughput, automation and data handling early can reduce bottlenecks elsewhere.
Common Challenges and Considerations
Reflective, dark or translucent surfaces can affect how projected patterns are captured. Part preparation, controlled lighting or scanning sprays may sometimes be needed, depending on the material and inspection rules.
Vibration, temperature changes, and movement during capture can affect results, while regular calibration supports confidence in the measurements. Large datasets may also require suitable processing power, storage and reporting workflows.
Operator training remains important for part positioning, scan planning and result interpretation. Investment should therefore include software, training, maintenance and integration.
The Future of Structured Light Scanning in Manufacturing
Structured light scanning is increasingly connected to automated inspection, digital manufacturing, and Industry 4.0 workflows. Faster capture, improved processing and integration with production data can help manufacturers identify variation earlier and understand process performance clearly.
As metrology supports the next industrial revolution, optical measurement is likely to play a growing role in connected quality systems, automated handling and data-led production.
Improving Measurement with Optimax
High-resolution structured light scanning can help manufacturers improve measurement coverage, inspect complex parts more efficiently and strengthen quality control. Its value depends on choosing the right accuracy, resolution, software and integration for the application.
Optimax can help you assess your requirements and identify a structured light scanning solution suited to your parts and production environment. Speak to our team to request a consultation or arrange a demonstration.