

Modern manufacturing depends on accurate measurement at every stage, from checking individual features to verifying finished components against specification. As tolerances tighten and parts grow more complex, manufacturers need measurement processes that provide reliable information without unnecessary delays.
Industrial metrology gives quality and production teams the data needed to monitor components, identify variation and keep manufacturing processes under control. However, measurement accuracy can be affected by the equipment, environment, method and people involved.
At Optimax, we help manufacturers identify these challenges and choose measurement technologies that suit their parts, processes and accuracy requirements.
What Is Industrial Metrology?
Industrial metrology is the application of measurement science within manufacturing and engineering. It covers the technologies and processes used to measure, inspect and validate components against defined dimensions, tolerances and surface requirements.
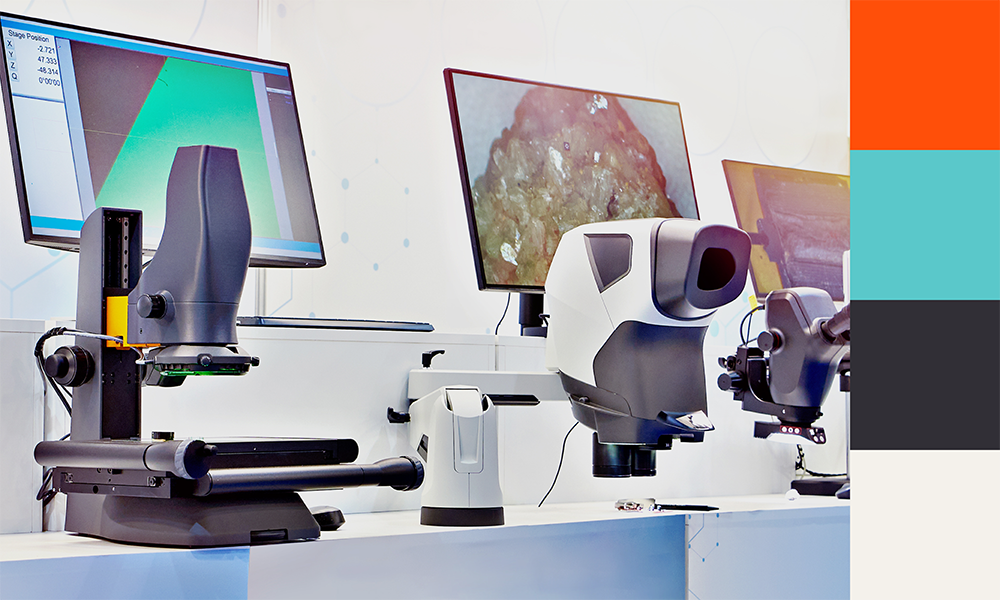
Depending on the application, manufacturers may use tactile instruments, optical metrology, 3D scanning or multi-sensor measurement. The appropriate approach depends on factors including component geometry, material, feature size, tolerance and production volume.
Why Measurement Accuracy Is Important in Manufacturing
Accurate industrial measurement helps manufacturers determine whether parts meet specification and identify variation before it leads to further production problems.
Reliable measurement data can help reduce scrap and rework, improve process control and provide records for quality assurance and traceability. It can also give production teams clearer information when adjusting a manufacturing process, particularly where small dimensional changes affect fit or function.
Common Challenge: Measurement Uncertainty
Every measurement has some degree of uncertainty. Equipment condition, calibration, measurement technique, component positioning and environmental conditions can all influence the result.
Regular calibration helps establish whether equipment continues to perform within its required parameters, while standardised measurement procedures can reduce variation between inspections. Selecting measurement equipment with an appropriate accuracy range for the tolerance being checked is equally important.
Common Challenge: Environmental Factors Affecting Measurements
Temperature changes can affect both a component and the measurement equipment, while vibration may interfere with sensitive measurements. Lighting conditions can also influence vision-based inspection where features rely on contrast or clearly defined edges.
The measurement environment should therefore form part of system selection. Some equipment is designed primarily for controlled inspection areas, while other optical systems can be positioned closer to production where faster feedback is required.
Common Challenge: Selecting the Right Metrology System
No single metrology system fits every component. A straightforward dimensional check may require a different approach from inspecting complex geometry, fine surface features or a delicate part that should not be contacted.
Manufacturers should consider the required tolerance, component size and geometry, measurement speed and level of detail needed. Surface requirements may introduce further considerations, particularly when surface roughness measurement needs to capture parameters such as Ra, Rq, Rz, Sa, Sq or Sz.
Choosing the right technology for the application can improve both measurement confidence and inspection efficiency.
Common Challenge: Maintaining Repeatability and Consistency
A measurement process needs to produce consistent results when the same component is checked repeatedly under comparable conditions. Differences in positioning, measurement routines, equipment setup or operator technique can make this more difficult.
Defined procedures, suitable fixturing and programmed measurement routines can help improve repeatability. Automated systems can also reduce operator variation when the same inspection needs to be carried out across larger production volumes.
Common Challenge: Managing Large Volumes of Measurement Data
Modern metrology systems can generate substantial amounts of dimensional and surface data. Collecting that information is only part of the process, as manufacturers also need to store, interpret and connect it with production activity.
Clear reporting and traceability make it easier to identify trends and investigate deviations. As measurement becomes increasingly connected with wider manufacturing systems, metrology data can also provide earlier feedback for process adjustments.
Common Challenge: Operator Knowledge and Training
Advanced measurement equipment still relies on appropriate setup, programming and interpretation. Without adequate training, manufacturers may struggle to use a system’s full capabilities or maintain consistent measurement practices across operators.
Training should cover both the equipment and the measurement process itself. Optimax works with manufacturers to understand the application, install appropriate equipment and provide training that helps teams use it effectively within their production environment.
Common Challenge: Balancing Accuracy with Efficiency
Higher production volumes can place inspection teams under pressure to provide precise results without slowing throughput. Moving every component to a separate inspection area may also add time to the process.
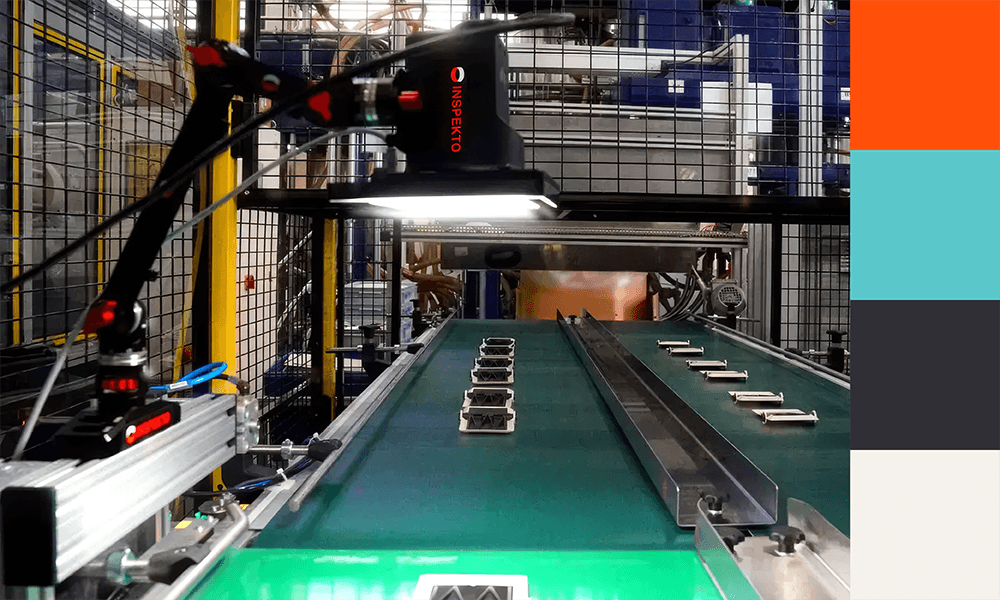
Near-process measurement, automated routines, and faster non-contact technologies can help manufacturers shorten inspection cycles while retaining the precision required for the application. Our 2026 inspection technology overview includes examples of systems designed to bring measurement closer to production.
Future Trends in Industrial Metrology
Industrial metrology is becoming more closely connected with automation and digital manufacturing. Optical measurement, automated inspection and connected data workflows are enabling measurement information to reach production teams more quickly.
This development forms part of the wider move towards Industry 4.0 and connected metrology, where measurement systems can contribute data to broader manufacturing and quality processes.
Improving Industrial Measurement with Optimax
Addressing measurement uncertainty, environmental influences, repeatability, data management and skills gaps can help manufacturers build more reliable inspection processes. The right metrology systems can also provide faster feedback while maintaining the precision required for quality control.
Optimax works with manufacturers to assess their measurement requirements and identify optical and tactile technologies suited to the application. To discuss an industrial metrology challenge, request a consultation or arrange a demonstration, speak to the Optimax team.