
In high-precision manufacturing, quality is not an abstract ambition. It is measured in microns, surface finishes, tolerances and repeatability. Even small deviations can lead to rework, scrap, warranty claims or reputational impact. For organisations seeking to reduce manufacturing defects in a controlled and measurable way, automated inspection systems have become an increasingly important part of the production environment.
Through its work in optical and vision-based technologies, Optimax supports manufacturers across sectors with advanced inspection and measurement solutions. By integrating automated inspection in manufacturing processes, companies can strengthen manufacturing defect detection while maintaining throughput and traceability.
What Is Automated Inspection in Manufacturing?
Automated inspection in manufacturing refers to the use of machine vision, optical metrology, robotics and software-driven analysis to assess components or assemblies without relying solely on manual checks. These systems are designed to perform automated quality inspection at defined stages of production, identifying dimensional errors, surface defects, assembly faults or cosmetic irregularities.
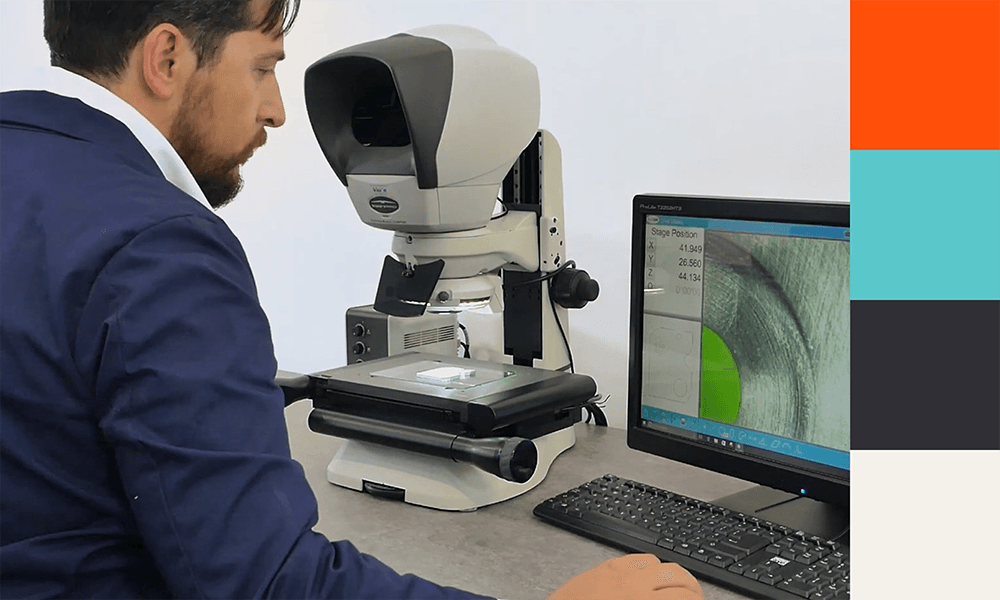
Technologies may include 2D and 3D vision systems, structured light scanning, laser measurement, or multi-sensor platforms. Within precision engineering environments, optical metrology plays a central role. Solutions such as those found within Optimax’s optical metrology portfolio enable detailed measurement of complex geometries and surface characteristics with high repeatability.
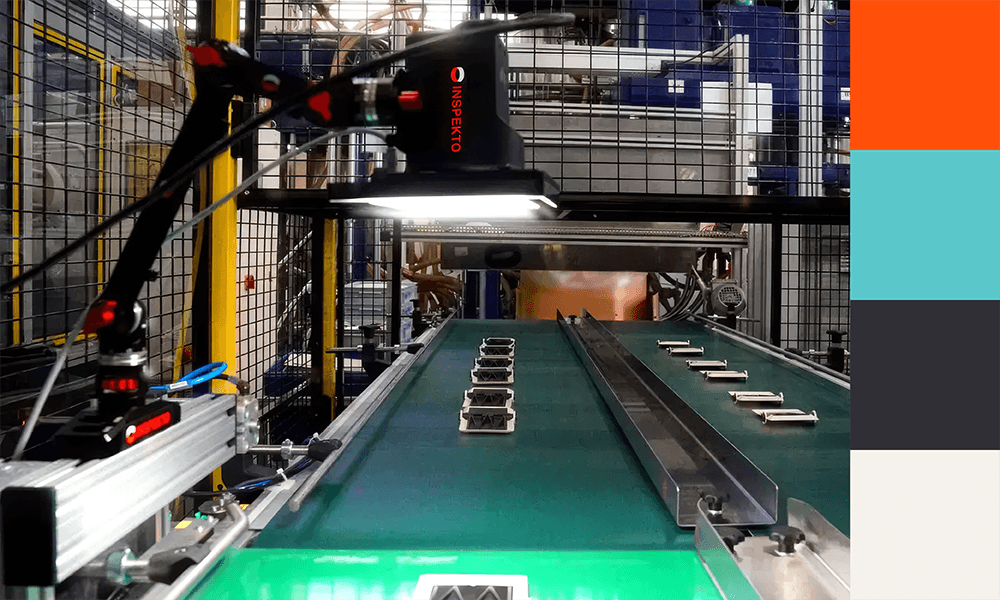
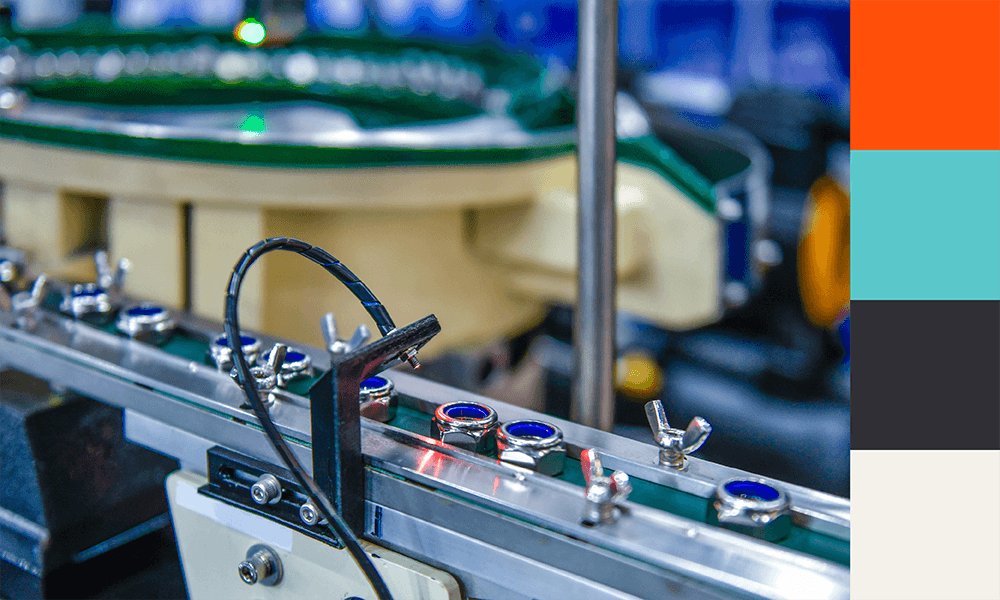
Automated inspection systems are typically integrated in-line or near-line, allowing defect detection in manufacturing to occur either in real time or at defined quality gates. This approach supports faster feedback loops and more structured process control.
How Automated Inspection Reduces Manufacturing Defects
When manufacturers consider how to reduce defects in manufacturing, consistency is often a primary concern. Manual inspection, while valuable, can vary depending on operator experience, fatigue and interpretation. Automated systems apply the same inspection criteria to every part, which supports greater uniformity in manufacturing defect detection.
Several mechanisms contribute to defect reduction:
Early identification of deviations
Inline automated quality inspection enables issues to be identified closer to the point of origin. If a machining parameter drifts or a tooling issue emerges, defects can be detected before large batches are produced.
Objective measurement against defined tolerances
Automated inspection systems compare measured data directly against CAD models or predefined tolerance bands. This structured evaluation supports clearer decision-making in high-precision sectors such as aerospace, medical device and automotive manufacturing.
Data-driven process improvement
Inspection data can be captured and analysed over time. Trends in dimensional variation or surface anomalies may indicate upstream process instability. By linking defect detection in manufacturing to statistical process control, organisations can move beyond reactive correction and toward preventive action.
Reduction in subjective judgement
While skilled inspectors remain essential, automated quality inspection reduces reliance on visual estimation alone, particularly for fine surface features or micron-level tolerances.
Key Benefits of Automated Quality Inspection
The adoption of automated inspection systems offers benefits that extend beyond defect reduction.
Improved repeatability and traceability
Each inspection cycle follows the same programmed routine. Measurement data can be stored, creating an auditable record of manufacturing defect detection. This can support compliance with industry standards and customer documentation requirements.
Higher inspection throughput
In high-volume production environments, automated inspection in manufacturing can operate continuously, helping align quality control with production speed. Systems such as the Inspekto S70 are designed to support flexible, AI-driven visual inspection without extensive programming, which may reduce setup time in certain applications.
Enhanced inspection of complex geometries
Components with intricate features or reflective surfaces may be difficult to assess manually. Optical systems such as the Starrett AV450 and Starrett AVX550 provide high-resolution video measurement capabilities that support detailed dimensional analysis.
Reduced rework and material waste
By identifying non-conforming parts earlier, manufacturers can reduce the volume of scrap or reprocessing required, contributing to more efficient resource use.
Common Applications of Automated Inspection Systems
Automated inspection systems are used across a range of sectors and component types.
In precision machining environments, optical measurement platforms such as the Swift PRO CAM and Swift PRO DUO are often applied for dimensional verification of turned or milled parts.
For more complex assemblies or components requiring multi-angle analysis, robotic inspection systems such as the Kitov CORE+ combine vision technology with articulated robotics, enabling structured defect detection in manufacturing environments where geometry varies.
Automated inspection in manufacturing is also relevant in electronics assembly, injection molding, additive manufacturing and packaging, where consistent manufacturing defect detection supports yield improvement.
Automated Inspection vs Manual Inspection
Manual inspection continues to play a role in many production settings, particularly where specialist judgement or tactile assessment is required. However, automated quality inspection offers advantages in repeatability, speed and data capture.
Manual inspection may be more adaptable for low-volume, highly variable work. In contrast, automated inspection systems are often well-suited to environments where inspection criteria can be defined clearly and applied consistently across larger volumes.
Rather than viewing the two approaches as mutually exclusive, many manufacturers integrate both. Automated inspection in manufacturing can handle routine measurement tasks, while skilled personnel focus on interpretation, complex analysis and process improvement.
Getting Started with Automated Inspection
For organisations evaluating how to reduce defects in manufacturing, the starting point is often a review of existing quality processes. Key considerations include:
Where in the production flow do defects most frequently arise
- The type and scale of defects observed
- Current inspection cycle times
- Data capture and reporting requirements
Optimax supports manufacturers in assessing suitable technologies through its automation for production solutions and broader metrology offering. Aligning inspection strategy with production objectives helps ensure that automated inspection systems are implemented in a way that complements existing workflows rather than disrupting them.
Pilot projects, feasibility studies and application trials can provide practical insight before full-scale deployment.
Conclusion
Reducing manufacturing defects is rarely achieved through a single intervention. It typically involves coordinated improvements in process control, measurement capability and data utilisation. Automated inspection in manufacturing provides a structured means of strengthening manufacturing defect detection, improving repeatability and supporting evidence-based quality management.
By integrating automated quality inspection technologies within production environments, organisations can move toward more consistent outcomes while maintaining operational efficiency. Through its expertise in optical metrology and automation, Optimax serves as a technical partner for manufacturers seeking practical, production-ready approaches to defect reduction.
For further information on advanced inspection technologies, explore the full optical metrology range available from Optimax.