
Product recalls represent a significant operational and commercial risk in modern manufacturing. The associated costs extend beyond retrieval and replacement to include production disruption, regulatory scrutiny and reputational impact. As product complexity increases and tolerance thresholds narrow, the robustness of quality inspection processes becomes closely linked to recall exposure.
Visual inspection systems form part of a structured approach to quality control. When integrated effectively within production environments, they strengthen defect detection in manufacturing and support earlier identification of non-conforming components. Optimax works with manufacturers across regulated and high-precision sectors to implement visual inspection in manufacturing environments where repeatability, traceability and accuracy are essential.
Why Product Recalls Happen in Manufacturing
Product recalls typically arise when defects are identified after distribution. These defects may involve dimensional inaccuracies, surface imperfections, incomplete assembly, labelling errors or contamination. In sectors such as aerospace, medical device manufacturing and automotive engineering, even small deviations can trigger corrective action due to safety, compliance or contractual requirements.
Several operational factors contribute to recall risk:
- Increasing product complexity and tighter tolerances
- Higher throughput, amplifying the impact of isolated defects
- Reliance on manual inspection processes
- Inconsistent documentation or limited traceability
Manual inspection remains valuable in many contexts, particularly during development or low-volume production. However, where production volumes are high and tolerances are tightly defined, variability can arise. Operator fatigue, environmental conditions and subjective interpretation may influence outcomes. Strengthening manufacturing quality inspection through automated visual inspection systems can reduce this variability and improve consistency.
What Are Visual Inspection Systems?
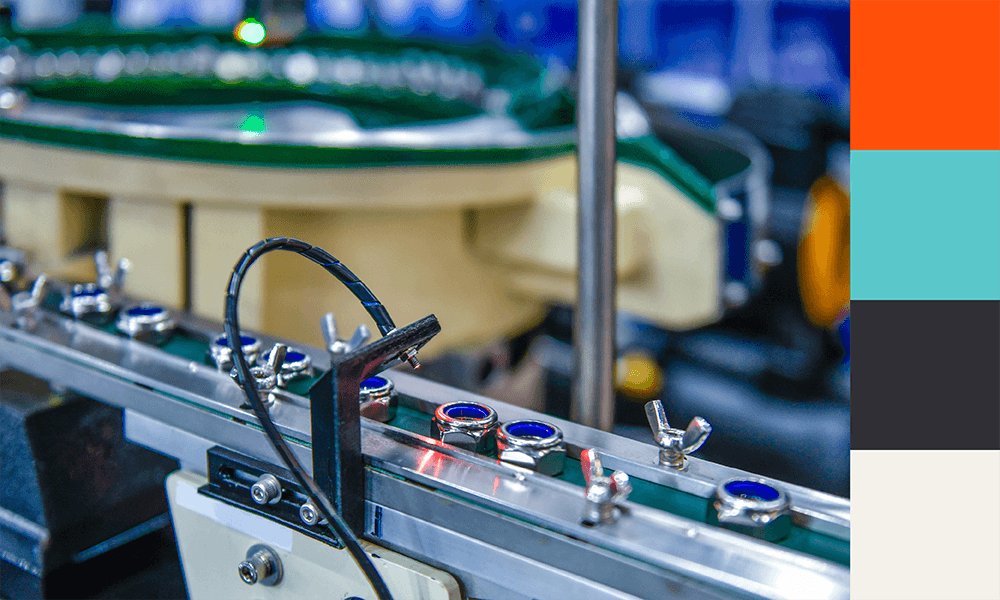
Visual inspection systems combine cameras, controlled lighting, optics and software-based analysis to assess parts against predefined criteria. They may operate as standalone stations or as integrated elements within automated production lines.
These systems capture high-resolution images of components and analyse them for dimensional conformity, feature presence, surface integrity and cosmetic consistency. Depending on the application, inspection may include:
- Two-dimensional profile verification
- Three-dimensional surface and height analysis
- Automated comparison against tolerance limits or CAD data
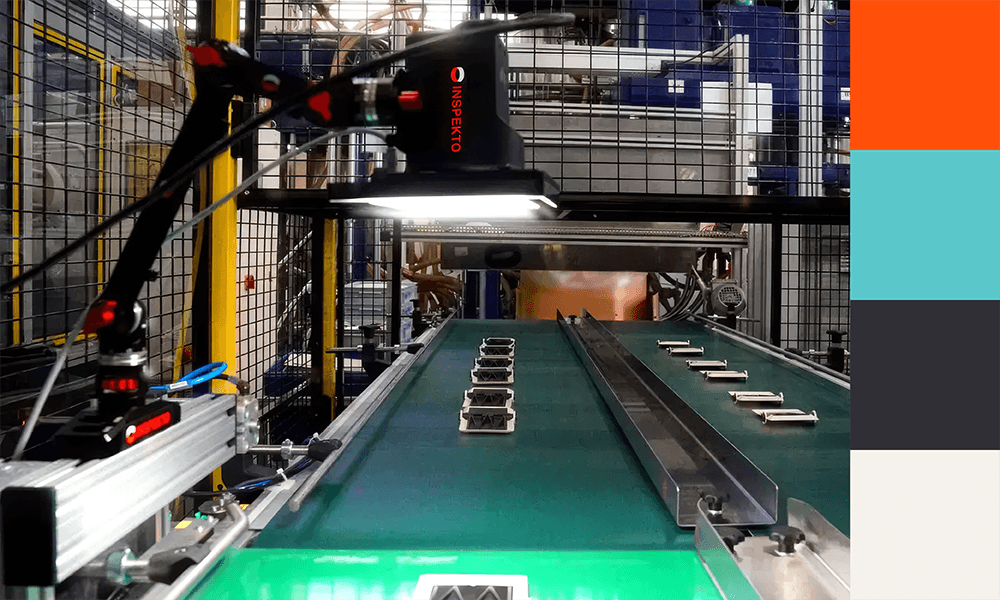
Optimax provides a range of technologies within its visual inspection systems portfolio, supporting structured inspection across varied manufacturing environments. The Inspekto S70 enables automated inspection with minimal setup requirements, while the KITOV CORE Plus integrates robotic positioning with machine vision to assess complex geometries.
For dimensional measurement and repeatable image-based verification, systems such as the Starrett AVX550 and the Hawk Duo provide structured capture and analysis capability. Portable solutions including the Swift PRO Elite support inspection across multiple production or laboratory locations.
How Visual Inspection Systems Prevent Costly Recalls
The primary contribution of visual inspection systems to recall prevention lies in earlier and more consistent detection of defects. By embedding inspection at defined stages of production, manufacturers can identify non-conforming parts before they progress further along the value chain.
This approach supports recall risk reduction in several ways.
Early-stage detection allows affected batches to be isolated before assembly or shipment. Addressing deviations at source reduces the likelihood of defective products reaching customers.
Consistency is strengthened through the application of uniform inspection criteria. Automated systems assess each component using the same parameters, reducing variability associated with manual review. In high-volume environments, this repeatability enhances overall manufacturing quality inspection performance.
Digital inspection records support traceability. Many systems generate stored data linked to batch numbers, serial numbers or production timestamps. In the event of a quality investigation, this documentation can assist in narrowing the scope of corrective action.
Inspection data also provides feedback for process control. Trends in defect detection in manufacturing may indicate upstream variation in tooling, material condition or calibration. Identifying these patterns enables corrective action before deviations become systemic.
When integrated within broader automation for production strategies, visual inspection systems operate as part of a coordinated quality framework rather than as isolated checkpoints.
Visual Inspection vs Manual Inspection
Manual inspection continues to play a role in certain manufacturing contexts. Skilled operators can provide contextual judgement, particularly in low-volume or specialist applications.
However, maintaining consistent assessment across high throughput production can be challenging when inspection relies solely on manual processes. Visual inspection in manufacturing is particularly suited to:
- High-volume environments requiring repeatable evaluation
- Applications with tightly defined tolerances
- Situations requiring documented inspection records
- Continuous or multi-shift production
In practice, automated visual inspection systems and manual inspection methods often operate together. Automated systems manage structured, repeatable checks, while personnel focus on validation, investigation and continuous improvement.
Industries Where Visual Inspection Reduces Recall Risk
Industries operating within regulated or performance-critical environments frequently adopt structured inspection strategies to manage recall exposure.
In aerospace and defence manufacturing, dimensional conformity and surface integrity are closely controlled. Automated inspection supports documented compliance with certification requirements.
Medical device manufacturing requires precise verification of components and labelling. Robust manufacturing quality inspection processes help reduce the likelihood of field corrective actions.
Automotive and advanced engineering sectors operate within supplier quality frameworks that emphasise traceability and repeatability. Visual inspection systems contribute to maintaining consistency across complex supply chains.
Where higher-precision surface or dimensional measurement is required, inspection capability may be complemented by solutions within Optimax’s optical metrology portfolio.
Implementing Visual Inspection Systems Effectively
Effective implementation begins with clear definition of inspection criteria, tolerance thresholds and acceptance standards. Environmental conditions such as lighting stability, vibration and part presentation must be considered to ensure reliable performance.
Integration with existing production control and quality management systems is equally important. Inspection results should feed into documented processes to support traceability and corrective action where required.
Optimax works with manufacturers to assess application requirements and align visual inspection systems with operational objectives. Through structured specification and validation, these systems can form part of a practical approach to preventing product recalls.
Conclusion
Recall risk is closely linked to the effectiveness of defect detection. Integrating visual inspection systems into production provides earlier visibility of deviations and improved traceability across production stages.