
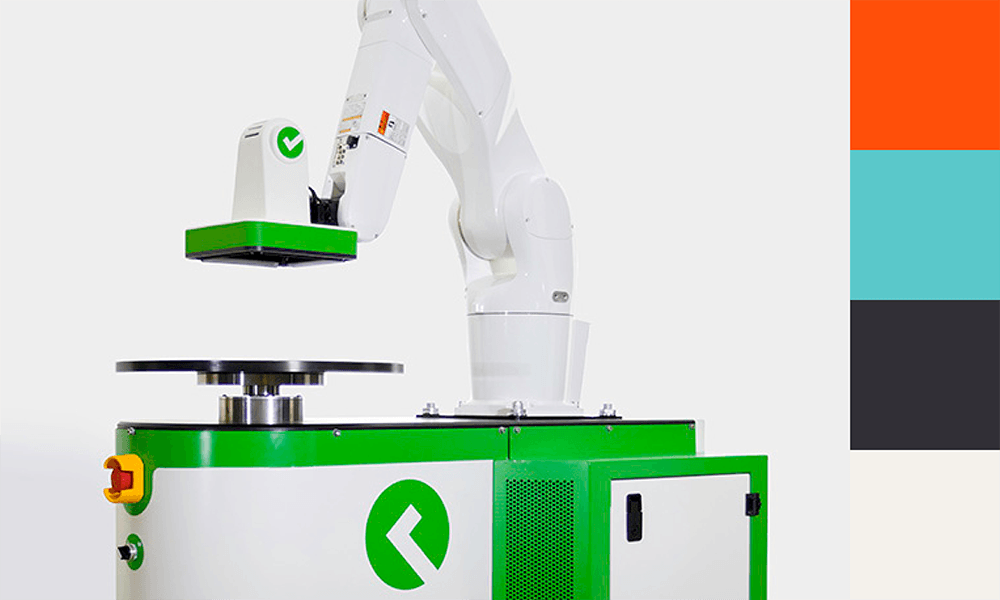
In precision manufacturing, inspection capability sits close to the centre of operational performance. Tolerances are tightening, product complexity is increasing and documentation requirements continue to evolve. Within this environment, the effectiveness of your quality inspection equipment influences yield, traceability and customer confidence in ways that are measurable.
Optimax supports manufacturers with advanced quality inspection systems across production and laboratory environments. Drawing on expertise in automation, vision and optical metrology, the company works with organisations that require inspection capability aligned to modern manufacturing demands. Understanding when existing quality control inspection equipment may no longer be sufficient is a practical starting point.
Why quality inspection equipment matters more than ever
Manufacturers are under sustained pressure to improve consistency while maintaining throughput. Aerospace, medical, automotive and high-value engineering sectors all operate within structured compliance frameworks where inspection data forms part of the evidential record.
Modern manufacturing inspection equipment does more than confirm dimensional conformity. It contributes to process control, root cause analysis and continuous improvement. As production lines become more automated, inspection must integrate seamlessly within the wider manufacturing environment.
Platforms available through Optimax, including solutions within its automation for production portfolio, are designed to support in-line and near-line inspection strategies. This reflects a broader industry shift towards connected, data-driven quality control equipment that feeds directly into manufacturing intelligence systems.
Key signs your quality inspection equipment needs an upgrade
While many systems remain operational for years, certain indicators suggest that review and potential upgrade may be appropriate.
Increasing scrap or rework rates
If defect detection is inconsistent or trending data reveals recurring issues, existing quality inspection systems may lack the resolution, repeatability or integration required. In some cases, inspection capability may no longer align with current tolerance requirements.
Extended inspection cycle times
Manual or semi-automated processes can become bottlenecks as production volumes rise. When inspection time begins to constrain output, evaluating newer automated inspection equipment can support throughput without compromising measurement integrity.
Limited data capture and traceability
Legacy quality control inspection equipment may not integrate effectively with manufacturing execution systems. Where audit trails or digital records are incomplete, compliance exposure can increase.
Difficulty inspecting complex geometries or surface finishes
Advanced components often require non-contact measurement or high-resolution surface analysis. Optical technologies such as those found within Optimax’s optical metrology solutions can provide capabilities beyond traditional contact-based approaches.
Frequent calibration issues or downtime
Ageing quality inspection equipment can require increasing maintenance, affecting production continuity. While calibration remains essential for any system, escalating service requirements may indicate diminishing reliability.
The limitations of manual and legacy inspection equipment
Manual inspection retains value in certain contexts, particularly for low-volume or highly specialised components. However, it introduces variability linked to operator fatigue and subjective assessment.
Older manufacturing inspection equipment may also lack the software sophistication required for advanced analytics. Measurement may be accurate in isolation, yet disconnected from broader process control frameworks.
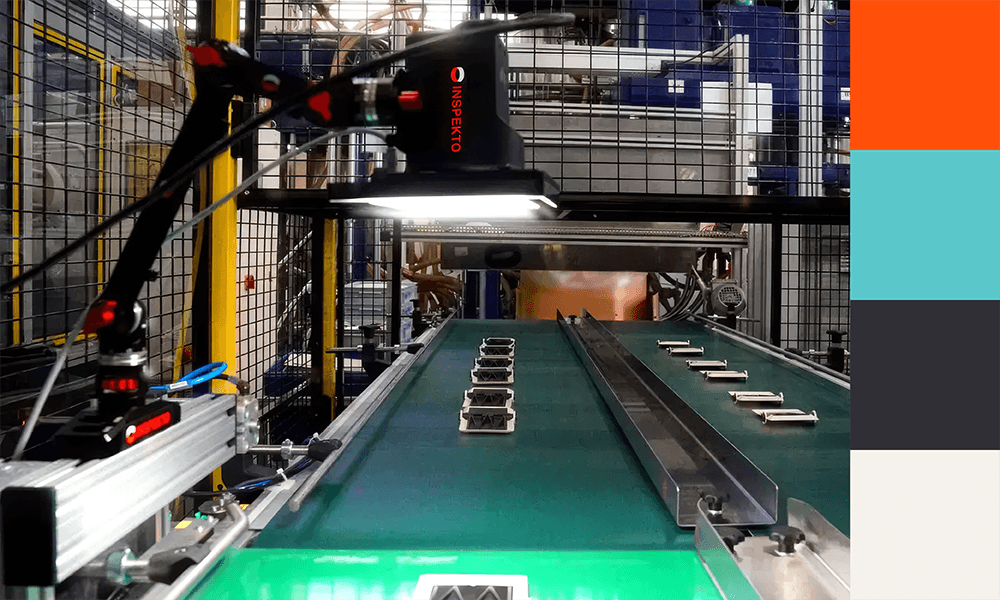
For example, standalone visual checks can struggle to maintain consistency across shifts. By contrast, structured vision-based platforms such as the Inspekto S70 or the KITOV CORE Plus are designed to standardise visual inspection using configurable, rule-based analysis.
Similarly, dimensional inspection using earlier-generation systems may not provide the resolution demanded by high-precision industries. Contemporary solutions such as the Starrett AVX550 extend the capability of video measurement within controlled environments.
How automated inspection equipment solves these challenges
The evolution of automated inspection equipment reflects advances in machine vision, robotics and optical measurement. Rather than functioning as isolated stations, modern quality inspection systems can operate as integrated elements within production cells.
Automated systems can offer:
- Repeatable measurement independent of operator variability
- High-speed inspection aligned with production throughput
- Structured data capture supporting traceability
- Adaptability to multiple product variants
In surface and form measurement, instruments such as the Alicona InfiniteFocus SL combine focus variation technology with high vertical resolution, supporting both dimensional and surface texture analysis. For organisations transitioning gradually, rental options through Optimax’s equipment rental service can allow evaluation prior to capital investment.
In-line automation, as detailed within Optimax’s automation for production offering, enables inspection to move closer to the point of manufacture. This reduces feedback loops and can support earlier intervention where process drift is identified.
When upgrading inspection equipment makes business sense
An upgrade is typically justified when operational risk, compliance exposure or inefficiency outweighs the investment required. Indicators may include:
- Expansion into sectors with tighter regulatory oversight
- Introduction of new materials or geometries
- Strategic focus on reducing scrap and warranty claims
- Integration of Industry 4.0 data strategies
It can also align with broader capital expenditure cycles. Rather than replacing individual items reactively, some organisations review their entire suite of quality control equipment to ensure interoperability and future scalability.
Choosing the right quality inspection equipment
Selection should be grounded in measurable requirements. These include tolerance ranges, surface finish parameters, production volumes and environmental conditions.
Visual inspection requirements may be addressed through dedicated visual inspection systems that standardise detection of cosmetic or assembly defects. More complex dimensional analysis may require advanced optical metrology.
Engaging with a specialist provider can support specification development. Optimax works with manufacturers to assess existing processes, define performance criteria and identify appropriate quality inspection equipment for both laboratory and in-line environments. This consultative approach helps ensure that investment aligns with operational realities.
Conclusion
Inspection capability underpins manufacturing performance in ways that extend beyond simple pass or fail decisions. As tolerances narrow and traceability expectations increase, reviewing the effectiveness of existing quality inspection systems becomes a strategic consideration.
Where indicators such as rising rework, limited data integration or inspection bottlenecks emerge, evaluating modern automated inspection equipment may support improved consistency and visibility. Through its portfolio spanning visual systems, optical metrology and production automation, Optimax provides manufacturers with structured pathways to strengthen inspection capability within evolving production environments.
For organisations considering whether their current quality control inspection equipment remains aligned with operational demands, a structured technical review can provide clarity on the most appropriate next steps.