
In metrology, calibration supports confidence in measurement. That confidence depends on more than whether an instrument has been checked and certified. It depends on whether the work has been carried out using defined methods, by competent personnel, with traceability and measurement uncertainty properly accounted for. This is where UKAS calibration becomes significant.
For manufacturers, quality teams and inspection specialists, calibration often sits behind wider operational decisions. Measurement data may be used to verify conformity, support process control, investigate variation or satisfy customer and audit requirements. In those situations, the quality of the calibration process has a direct bearing on the quality of the decision that follows.
At Optimax, UKAS accreditation forms part of a structured technical framework intended to support consistency, traceability and confidence in measurement results.
What does UKAS accreditation mean?
UKAS is the United Kingdom Accreditation Service. In calibration, accreditation indicates that a laboratory has been assessed against recognised requirements and approved to carry out specific activities within a defined scope.
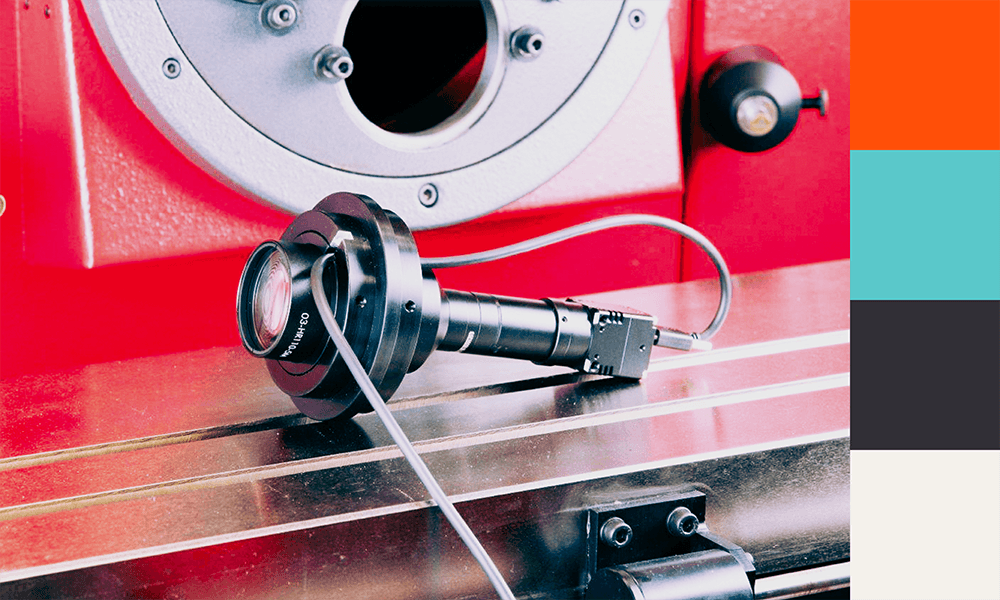
Optimax’s laboratory is assessed to ISO 17025, and our UKAS-accredited scope is centered on optical dimensional instrumentation. This includes equipment such as toolmakers’ microscopes and profile projectors, shadowgraphs, digital and optical microscopes, Vision CMM’s and Height Gauges. We were the first UK company to receive accreditation to ISO 10360-7 for coordinate measuring machines equipped with imaging probing systems, another more recent first is the ability to certify Optical Shaft Measuring Instruments.
That matters because accreditation applies to the way calibration is carried out, not only to the document issued at the end. It covers the methods used, the competence of the people performing the work, the traceability of the measurements and the way uncertainty is evaluated. In production and inspection environments, that gives the result more technical weight and makes it easier to use with confidence in quality decisions.
Why UKAS calibration matters
Calibration tends to matter most when measurement results are used to support operational decisions. An instrument may be involved in first-off inspection, routine quality control, batch release, supplier discussions or internal investigation work. Where tolerances are tight and the data carries weight, the standard of calibration becomes more significant.
At Optimax, traceability, accuracy and confidence in results sit at the centre of our approach. We carry out calibration & support in accordance with UKAS ISO 17025 procedures, using dedicated metrology calibration equipment and approved methods suited to optical and dimensional measurement systems.
Calibration is also closely linked to the wider condition of the instrument. Performance between intervals depends not only on the calibration itself, but on how well the equipment is maintained. That is why our engineers clean, adjust and carry out minor repairs as standard during calibration, with quotations provided where more extensive work is needed.
UKAS calibration services
Businesses looking for UKAS calibration services are often seeking more than a periodic certificate. In many cases, they require support that reflects the equipment in use, the tolerances involved and the role that equipment plays within the wider inspection process.
Optimax provides calibration support for optical and dimensional measurement equipment, including profile projectors, toolmakers’ microscopes, video and vision CMM systems, non-contact metrology equipment, height gauges, structured light systems, Optical Shaft and force measurement devices. For organisations working across inspection and metrology, that specialist scope can be more useful than a broader service offering with less application focus.
This work sits alongside our wider expertise in optical metrology and visual inspection, where measurement and inspection systems are used across industrial environments. In that context, calibration forms part of a wider effort to keep equipment reliable, repeatable and appropriate to the demands of the application.
The same point can be seen in products such as the EVO Cam Measure digital measuring microscope, which combines inspection and measurement capability in a single system. It is a useful example of how calibration is closely linked to the way equipment is used in practice, particularly where measurement and visual inspection sit side by side.
Choosing the right UKAS calibration provider
Choosing a calibration provider involves more than checking that accreditation is in place. It is also important to consider whether the accredited scope matches the equipment in use, whether the provider understands the application, and whether support is available beyond the calibration itself.
For businesses using optical and dimensional systems, that technical understanding can make a material difference. Optimax’s work is centred on optical metrology and inspection, and our calibration support sits alongside servicing, repair, refurbishment and training. That wider capability can be important for organisations managing specialist equipment over time, particularly where performance, uptime and measurement confidence all need to be maintained.
Align not only the instrument type to the UKAS laboratory schedule, but also the level of uncertainty.
In practice, calibration is often more useful when it is considered as part of the wider equipment lifecycle rather than as a standalone compliance exercise. Where support is required, Optimax provides a direct route to book a service.
Conclusion
UKAS calibration matters because it provides an independently assessed framework for calibration work. Where measurement results support inspection, quality control and technical decision-making, that can give the outcome greater confidence. Measurement Uncertainty, the precision with which the calibration is delivered should always be considered against the equipment manufacturers original specification and product tolerances.
For organisations using optical and dimensional measurement equipment, the provider also matters. Accredited scope, technical understanding and ongoing support all influence how effective calibration will be in practice. At Optimax, our accreditation, service capability and metrology expertise sit together to support traceability, reliability and confidence in measurement.