
In manufacturing, measurement is rarely just a formality. It shapes quality control, informs process improvement and, in many industries, underpins compliance. As components become smaller, lighter and more complex, the tools used to inspect them have had to evolve as well. A non-contact measurement system has become a practical solution for manufacturers who need accuracy without physically touching the part being inspected.
Through its work in optical metrology, Optimax supports organisations that require reliable, production-ready inspection technologies. Understanding how non-contact metrology works, where it performs well, and where it may present challenges helps ensure the right system is selected for the right task.
What Is a Non-Contact Measurement System?
A non-contact measuring system captures dimensional or surface data without applying physical force to the component. Instead of using a stylus or probe, it relies on light, cameras or laser-based sensors to measure features such as length, diameter, profile or surface form.
Because there is no mechanical contact, the risk of deforming soft materials or marking delicate surfaces is reduced. This makes non contact metrology particularly useful for thin-walled parts, precision components or materials that may flex under probing force.
The principle itself is not new. Optical inspection methods have existed for decades. What has changed is the level of resolution, processing power and software capability now available, allowing systems to handle more complex geometries and tighter tolerances.
Types of Non-Contact Measurement Technologies
There is no single type of non-contact measurement system. Several technologies fall under this category, each suited to different applications.
Optical Measurement
Optical systems use calibrated cameras and controlled lighting to capture detailed images of a part. Measurement software then interprets those images to calculate dimensions.
High-resolution optical systems such as the Starrett AV450 are widely used for precision 2D dimensional inspection. These systems combine calibrated optics with digital measurement software to support repeatable, accurate inspection of small and medium-sized components.
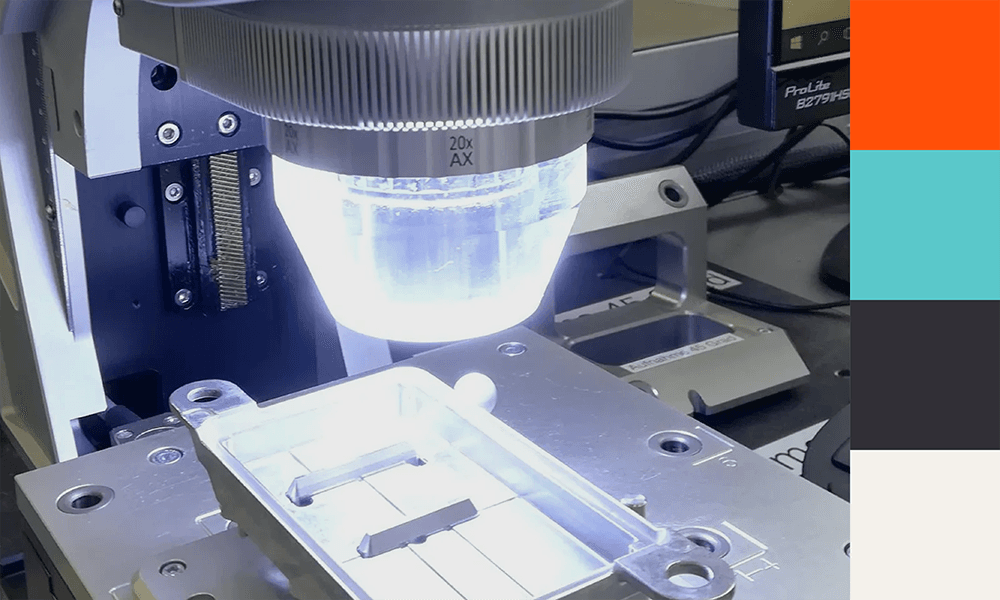
For applications requiring detailed surface texture, form and micro-geometry analysis, advanced optical 3D systems such as the Alicona InfiniteFocus SL provide high-resolution non-contact measurement capability. By combining focus variation technology with precision optics, these systems allow both dimensional and surface characterisation within a single platform.
Laser Scanning
Laser-based systems project a beam or line of light onto a surface and analyse the reflection to determine geometry. Techniques such as laser triangulation are widely used in industrial metrology.
Laser scanning can be helpful when measuring freeform surfaces or components with complex contours. It is also frequently integrated into automated production lines where speed is a consideration.
Structured Light
Structured light systems project a patterned image onto a part and interpret distortions in that pattern to create a three-dimensional model. These systems can capture large amounts of surface data relatively quickly and are often used where full-field measurement is required.
Optical micro-coordinate measurement machines, including the Alicona Optical Micro CMM, apply CMM principles using non-contact optical sensing. This approach can support traceable dimensional measurement of small, complex geometries where tactile probing may be impractical.
Vision-Based Inspection
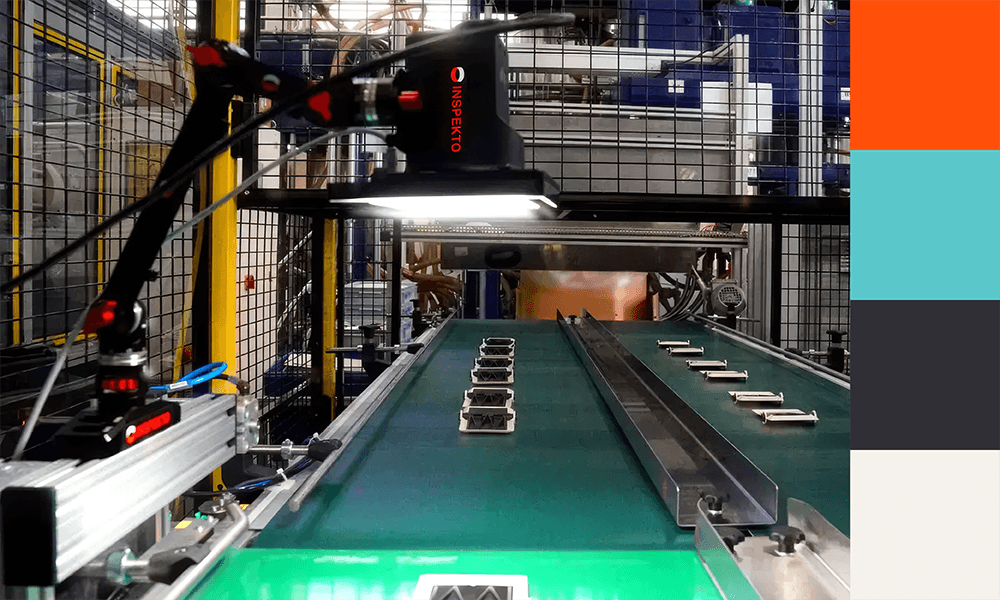
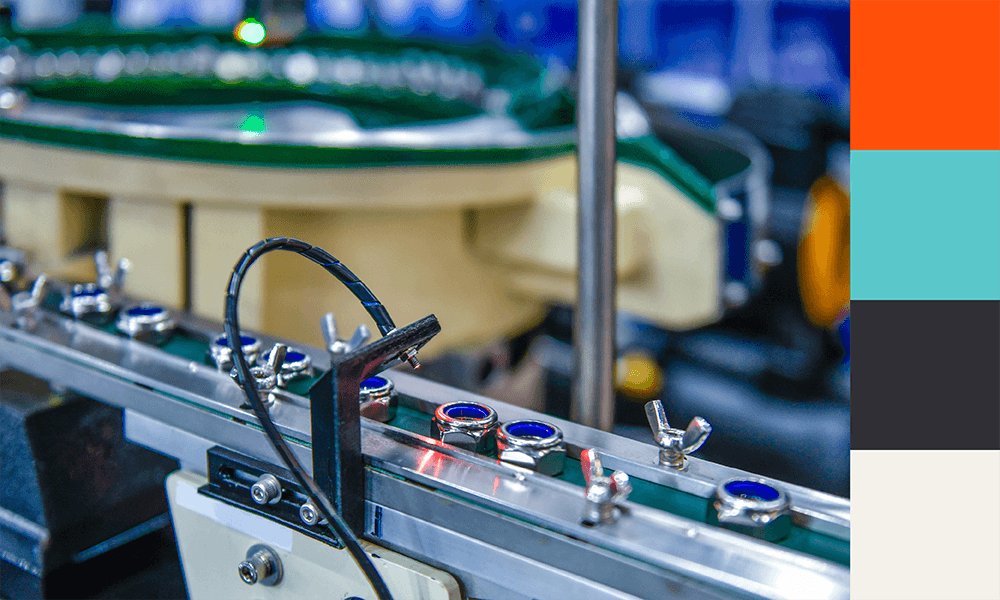
Vision-based inspection systems use high-resolution cameras and software algorithms to detect dimensional variation, surface defects and geometric inconsistencies. In production environments, these systems may be integrated into automated workflows to support repeatable inspection without physical contact.
Where larger measurement volumes or increased automation are required, systems such as the Alicona InfiniteFocus G6 or Alicona FocusX can be configured to align with production-scale inspection demands while maintaining high-resolution optical measurement performance.
Benefits of Non-Contact Measurement Systems
One of the clearest advantages of a non-contact measurement system is the absence of physical interaction. For fragile, soft or highly finished components, avoiding contact can reduce the risk of damage or surface marking.
Speed can also be an important factor. Many optical and laser systems capture data rapidly, which may help reduce inspection bottlenecks. In inline applications, this can support more continuous quality monitoring.
Another benefit lies in accessibility. Optical and laser systems are often able to measure features that would be difficult to reach with a probe, particularly on intricate or tightly spaced geometries.
There is also the question of integration. Non-contact measuring systems can be incorporated into automated workflows, particularly when paired with broader production automation solutions. This allows inspection data to feed back into process control systems, supporting more responsive manufacturing.
Limitations of Non-Contact Measurement Systems
Despite their strengths, non-contact systems are not universally suitable.
Surface characteristics can influence results. Highly reflective, transparent or very dark materials may require careful setup or specialised sensors to ensure reliable data capture. Lighting conditions and calibration become particularly important in these cases.
Environmental conditions also matter. Temperature fluctuations, vibration or inconsistent ambient lighting can affect measurement stability if the system is not properly controlled.
In certain high-precision scenarios, especially where extremely tight tolerances are involved, contact systems such as coordinate measuring machines may still offer lower measurement uncertainty. Internal features that are not visible to optical sensors can also present challenges.
Cost and implementation complexity may be considerations as well, particularly when robotics or advanced automation are involved.
Non-Contact Measurement vs Contact Measurement
The discussion of non-contact measurement vs contact measurement often depends on application context rather than broad claims about superiority.
Contact systems physically touch the component with a probe. They are well established, widely understood and capable of high accuracy. However, the probing force may influence delicate parts, and measurement cycles can be slower.
Non-contact measuring systems avoid that probing force and can capture wider surface data sets in shorter times. Their suitability depends on factors such as tolerance requirements, part geometry, material behaviour and production flow.
Many manufacturers use both approaches, selecting the most appropriate method for each inspection requirement.
When to Use a Non-Contact Measuring System
A non-contact measurement system may be appropriate when components are easily deformed, when surface integrity must be preserved, or when inspection speed is closely tied to production efficiency.
Optical systems designed for detailed surface and micro-geometry analysis can provide flexibility across varied component types, particularly where both dimensional measurement and surface characterisation are required.
Common Industrial Applications
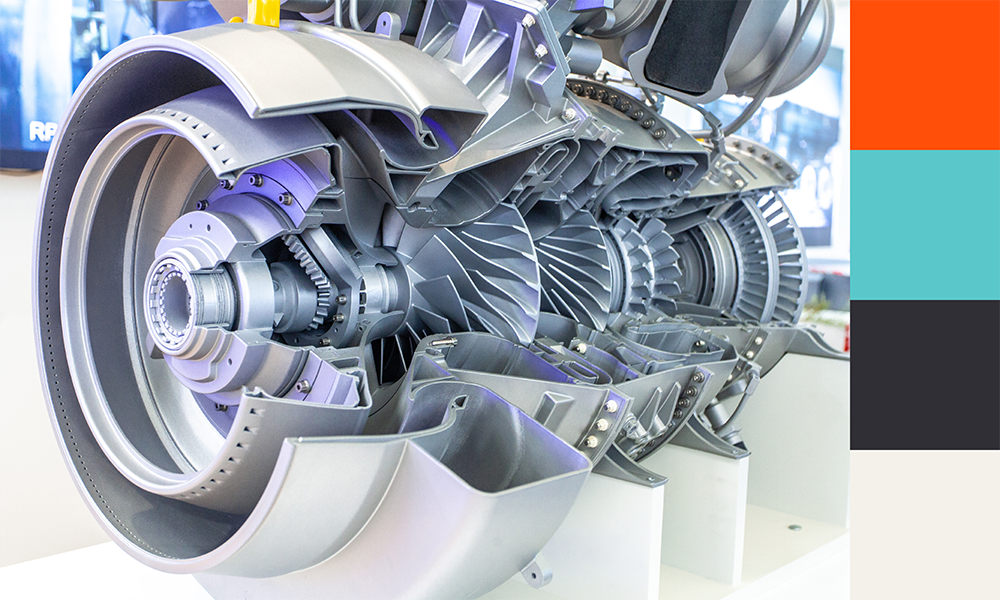
Non-contact metrology is widely used in aerospace for blade and profile measurement, in medical device manufacturing for small precision components, and in electronics for PCB inspection. Automotive and energy sectors also deploy these systems for both inline and laboratory-based inspection.
Application requirements, tolerance levels and regulatory considerations will influence system selection.
Choosing the Right System
Selecting a non-contact measuring system requires careful evaluation of measurement accuracy, part geometry, surface characteristics and throughput expectations. Software capability, integration requirements and operator experience should also be considered.
Working with a knowledgeable provider helps ensure these factors are assessed realistically. Optimax supports manufacturers in identifying optical metrology and automation solutions aligned with their operational needs.
For organisations that wish to evaluate a non-contact measurement system before committing to capital investment, rental options may provide a practical route to short-term validation, project support or feasibility assessment.
Conclusion
Non-contact measurement systems have become a significant part of modern inspection practice. They offer practical advantages in situations where contact methods may influence the component or limit speed. At the same time, their performance is shaped by material properties, environmental conditions and tolerance requirements.
A considered approach, grounded in application needs rather than general preference, allows manufacturers to make informed decisions about non-contact metrology and its role within their quality assurance strategy.
Selecting the right non-contact measurement system requires a clear understanding of component geometry, tolerance requirements and production environment. To explore the full range of inspection solutions available from Optimax or to discuss your specific application requirements, speak with the team for tailored technical guidance.